

Delta Test
BEDS3
BATHS1 full
SQUARE FEET1,064
MLS#2629653
STATUSActive
PROPERTY TYPEResidential - Single Family
SUBDIVISIONCentralia Gdns Annex
Property Description
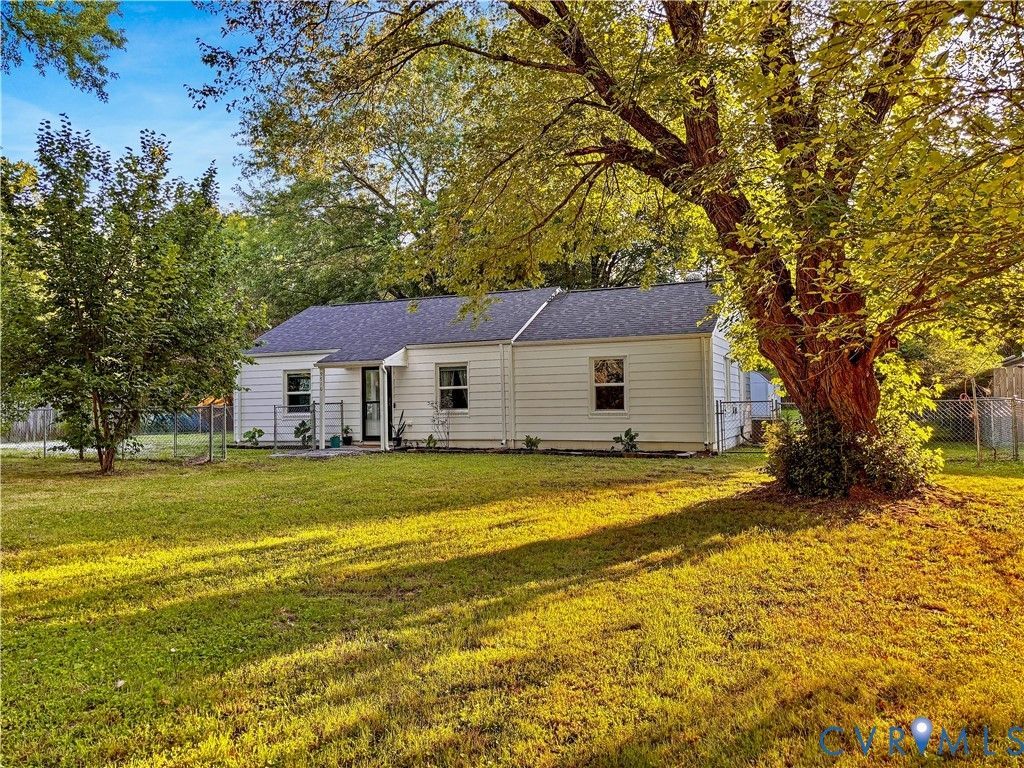
PRICED TO SELL! In Centralia Gardens Annex, near the heart of Chester, you will find an up-to-date 3 bedroom Ranch style home on a lot that's OVER HALF AN ACRE & FULLY FENCED-IN. This 1 story home has everything you could possibly need close by (restaurants, shops, parks, entertainment, etc.) and is in a central location to Richmond, Chester, and the Tri-Cities. The property has a fully fenced-in front and backyard (this could be your pup's oasis!), maturing fruit trees (plum & pear), a floating deck, and an oversized detached storage shed with a workbench. The step-less entry leads you to the freshly painted, open concept dining and eat-in kitchen that boasts recessed lighting, luxury vinyl plank flooring, a modern lighted ceiling fan, stainless appliances with a Samsung Smart Fridge, tons of cabinetry & a pantry cabinet, and granite countertops. This dining room area has previously been used as a sitting/living room, so the floor plan is completely interchangeable per your preference! Next is the living room and official formal dining room that has a decorative light fixture, crown moulding, fresh paint, LVP floors, and tons of natural lighting. The laundry room/mud room has fresh paint, LVP floors, shelving, and backyard access. In the Primary Bedroom you will find a large double door closet, fresh paint, tons of natural light, lighted ceiling fan, and LVP floors. Across the hall are 2 spacious bedrooms that both have closets, lighted ceiling fans, and LVP floors. The hall bathroom features updated light fixtures, stone countertop vanity, tub/shower combination with tub-to-ceiling subway tile, fresh paint, and LVP flooring. Don't miss out on this updated Ranch on a large lot in North Chesterfield; schedule your showing ASAP!
Property Features
Property Type: Residential - Single Family
Cooling: Central Air, Electric
Fenced: Yes
Heating: Electric, Heat Pump
Home Style: Ranch
Lot Size: 0.59 Acres
Roof Type: Shingle
Stories: 1.0
Taxes: $2,125
Year Built: 1978
Feature Descriptions
Appliances: Dryer, Dishwasher, Electric Cooking, Electric Water Heater, Freezer, Ice Maker, Microwave, Oven, Range, Refrigerator, Smooth Cooktop, Stove, Water Heater, Washer
Days on Site: 2
Disability Features:: Accessibility Features, Accessible Full Bath, Accessible Bedroom, Accessible Kitchen, Accessible Doors, Accessible Entrance
Door Features: Insulated Doors, Storm Door(s)
Exclusions: Playground/Swing set is negotiable
Exterior: Block, Mixed, Concrete, Vinyl Siding
Exterior: Deck, Lighting, Play Structure, Porch, Storage, Shed
Fencing: Full, Fenced
Floor Features: Vinyl
Formal Dining: Yes
Interior: Bedroom on Main Level, Ceiling Fan(s), Dining Area, Separate/Formal Dining Room, Eat-in Kitchen, En Suite Bathroom, Full Bath on Main Level, Granite Counters, High Speed Internet, Main Level Primary, Pantry, Recessed Lighting, Wired for Data, Workshop
Laundry: Washer Hookup, Dryer Hookup, Stacked
Lot: Fruit Trees
Parcel#: 781-66-34-86-000-000
Parking: Off Street
Patio/Porch: Rear Porch, Front Porch, Deck, Porch
Security: Smoke Detector(s)
Sewer: Public Sewer
Water: Public
Window: Screens, Thermal Windows
Room Sizes
Laundry: 9.0 x 7.0 Level - First
Bedroom 3: 12.4 x 9.0 Level - First
Bedroom 2: 13.0 x 10.11 Level - First
Primary Bedroom: 16.0 x 14.0 Level - First
Kitchen: 11.5 x 10.0 Level - First
Dining Room: 16.0 x 8.0 Level - First
Living Room: 15.4 x 12.10 Level - First
Local Schools
High School: Bird
Middle School: Salem
Elementary School: Salem
Listed By / Shown By
Listed By
Agency Name: First Choice Realty
Shown By
Agent Name: Delta Test
Agent Phone:
Agency Title: Napier Realtors ERA

Estimate Your Payment
Estimated Payment
$ 932.00 per month $667.45 Principal & Interest $177.08 Property Tax $87.47 Homeowner's Insurance