

Delta Test
BEDS4
BATHS3 full
SQUARE FEET2,580
MLS#2630685
STATUSActive
PROPERTY TYPEResidential - Single Family
SUBDIVISIONThe Cottages At Crossridge
Property Description
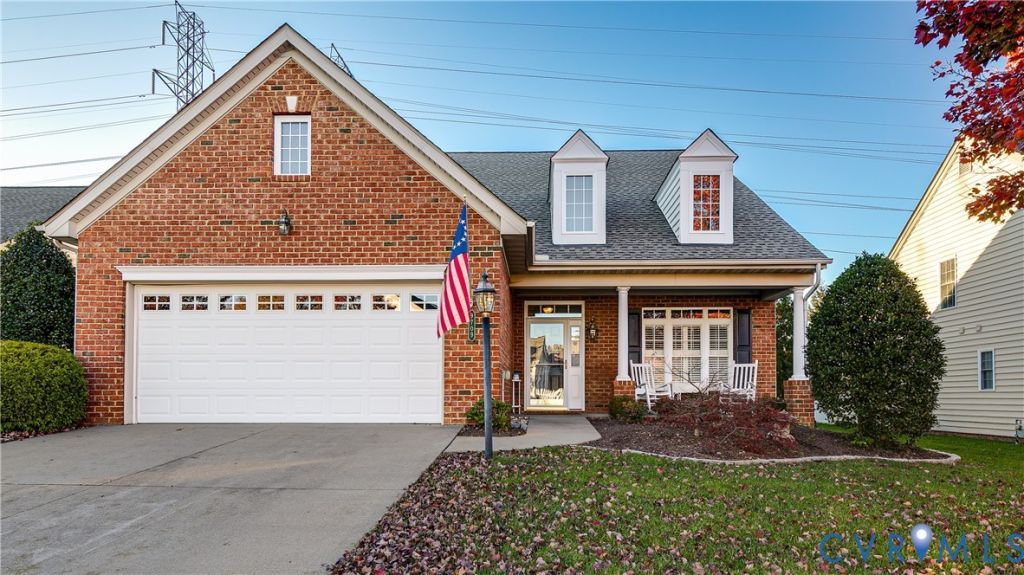
A RARE FIND in The Cottages at CrossRidge-THREE bedrooms on the FIRST FLOOR! Discover exceptional flexibility in this beautifully appointed 4BR/3BA home in a sought-after 55+ community! Engineered hardwoods grace much of the main level. The welcoming foyer opens to an elegant dining room featuring crown molding, custom picture framing and light-filled transom windows. The kitchen boasts granite countertops, tile backsplash, custom cabinetry, stainless steel appliances and gas cooking! A sunny breakfast area flows into the spacious family room with vaulted ceiling and adjoining Florida room, showcasing a Palladian window, plantation shutters, ceramic tile, built-ins, shiplap accent wall and upgraded gas fireplace. The first-floor primary suite features a bay window overlooking the private fenced backyard and patio, plus an ensuite bath with double vanities, step-in shower and slip-resistant porcelain tile. TWO additional main-level bedrooms, one currently an office, share a full bath. Upstairs offers a generous loft with room for a pool table, 4th bedroom, full bath and walk-in storage! Additional features include a tiled laundry room with sink (washer/dryer convey), gas furnace and 19 SEER A/C (2019), water heater (2021) and whole-house generator serviced semiannually. Meticulously maintained with thoughtful upgrades throughout! Enjoy CrossRidge's professionally managed clubhouse, indoor/outdoor pools, fitness center, pickleball, clubs and activities. Golf cart friendly with nearby Publix, restaurants and shopping! Convenient to I-295 and all Richmond has to offer!
Property Features
Property Type: Residential - Single Family
Cooling: Central Air
Fenced: Yes
Fireplaces: 1
Garage: 2 car attached
Heating: Forced Air, Natural Gas
Home Style: Bungalow, Cottage
Lot Size: 0.30 Acres
Roof Type: Shingle
Stories: 1.0
Taxes: $4,647
Year Built: 2006
Feature Descriptions
Appliances: Dryer, Dishwasher, Gas Cooking, Disposal, Gas Water Heater, Microwave, Oven, Refrigerator, Stove, Washer
Association Amenities: Landscaping, Management
Community Features: Clubhouse, Fitness, Gated, Home Owners Association, Pool, Tennis Court(s), Street Lights, Sidewalks
Days on Site: 1
Disability Features:: Accessible Full Bath, Accessible Bedroom, Grab Bars, Accessible Kitchen, Accessible Doors
Door Features: Insulated Doors, Storm Door(s)
Exterior: Brick, Drywall, Concrete, Vinyl Siding
Exterior: Irrigation Sprinklers, Porch
Fencing: Back Yard, Partial, Vinyl, Fenced
Fireplace: Gas
Floor Features: Ceramic Tile, Partially Carpeted, Wood
Formal Dining: Yes
HOA Fee: 182/ Monthly
Interior: Bookcases, Built-in Features, Bedroom on Main Level, Breakfast Area, Bay Window, Ceiling Fan(s), Cathedral Ceiling(s), Dining Area, Separate/Formal Dining Room, Double Vanity, En Suite Bathroom, Full Bath on Main Level, Fireplace, Granite Counters, High Speed Internet, Loft, Main Level Primary, Pantry, Recessed Lighting, Skylights, Cable TV
Laundry: Washer Hookup, Dryer Hookup
Lot: Landscaped, Level
Other Equipment: Generator
Parcel#: 763-762-6736
Parking: Attached, Direct Access, Garage, Off Street, Oversized, Boat, RV Access/Parking
Patio/Porch: Rear Porch, Front Porch, Patio, Porch
Pool Features: Fenced, Indoor, In Ground, Outdoor Pool, Pool, Community
Security: Gated Community, Smoke Detector(s), Security Guard
Sewer: Public Sewer
Swimming Pool: Yes
Water: Public
Window: Palladian Window(s), Screens, Skylight(s), Thermal Windows
Room Sizes
Laundry: 7.0 x 6.0 Level - First
Additional Room: 17.0 x 13.0 Level - Second
Florida Room: 13.0 x 10.0 Level - First
Bedroom 4: 12.0 x 12.0 Level - Second
Kitchen: 15.0 x 9.0 Level - First
Bedroom 3: 12.0 x 12.0 Level - First
Family Room: 18.0 x 17.0 Level - First
Bedroom 2: 12.0 x 12.0 Level - First
Dining Room: 12.0 x 12.0 Level - First
Primary Bedroom: 20.0 x 12.0 Level - First
Local Schools
High School: Glen Allen
Middle School: Hungary Creek
Elementary School: Echo Lake
Listed By / Shown By
Listed By
Agency Name: Shaheen Ruth Martin & Fonville
Agency Contact: info@srmfre.com
Shown By
Agent Name: Delta Test
Agent Phone:
Agency Title: Napier Realtors ERA

Estimate Your Payment
Estimated Payment
$ 1,895.07 per month $1,333.11 Principal & Interest $387.25 Property Tax $174.71 Homeowner's Insurance