

Delta Test
BEDS5
BATHS3 full 1 partial
SQUARE FEET3,649
MLS#2603970
STATUSActive
PROPERTY TYPEResidential - Single Family
SUBDIVISIONStonehouse Glen
Property Description
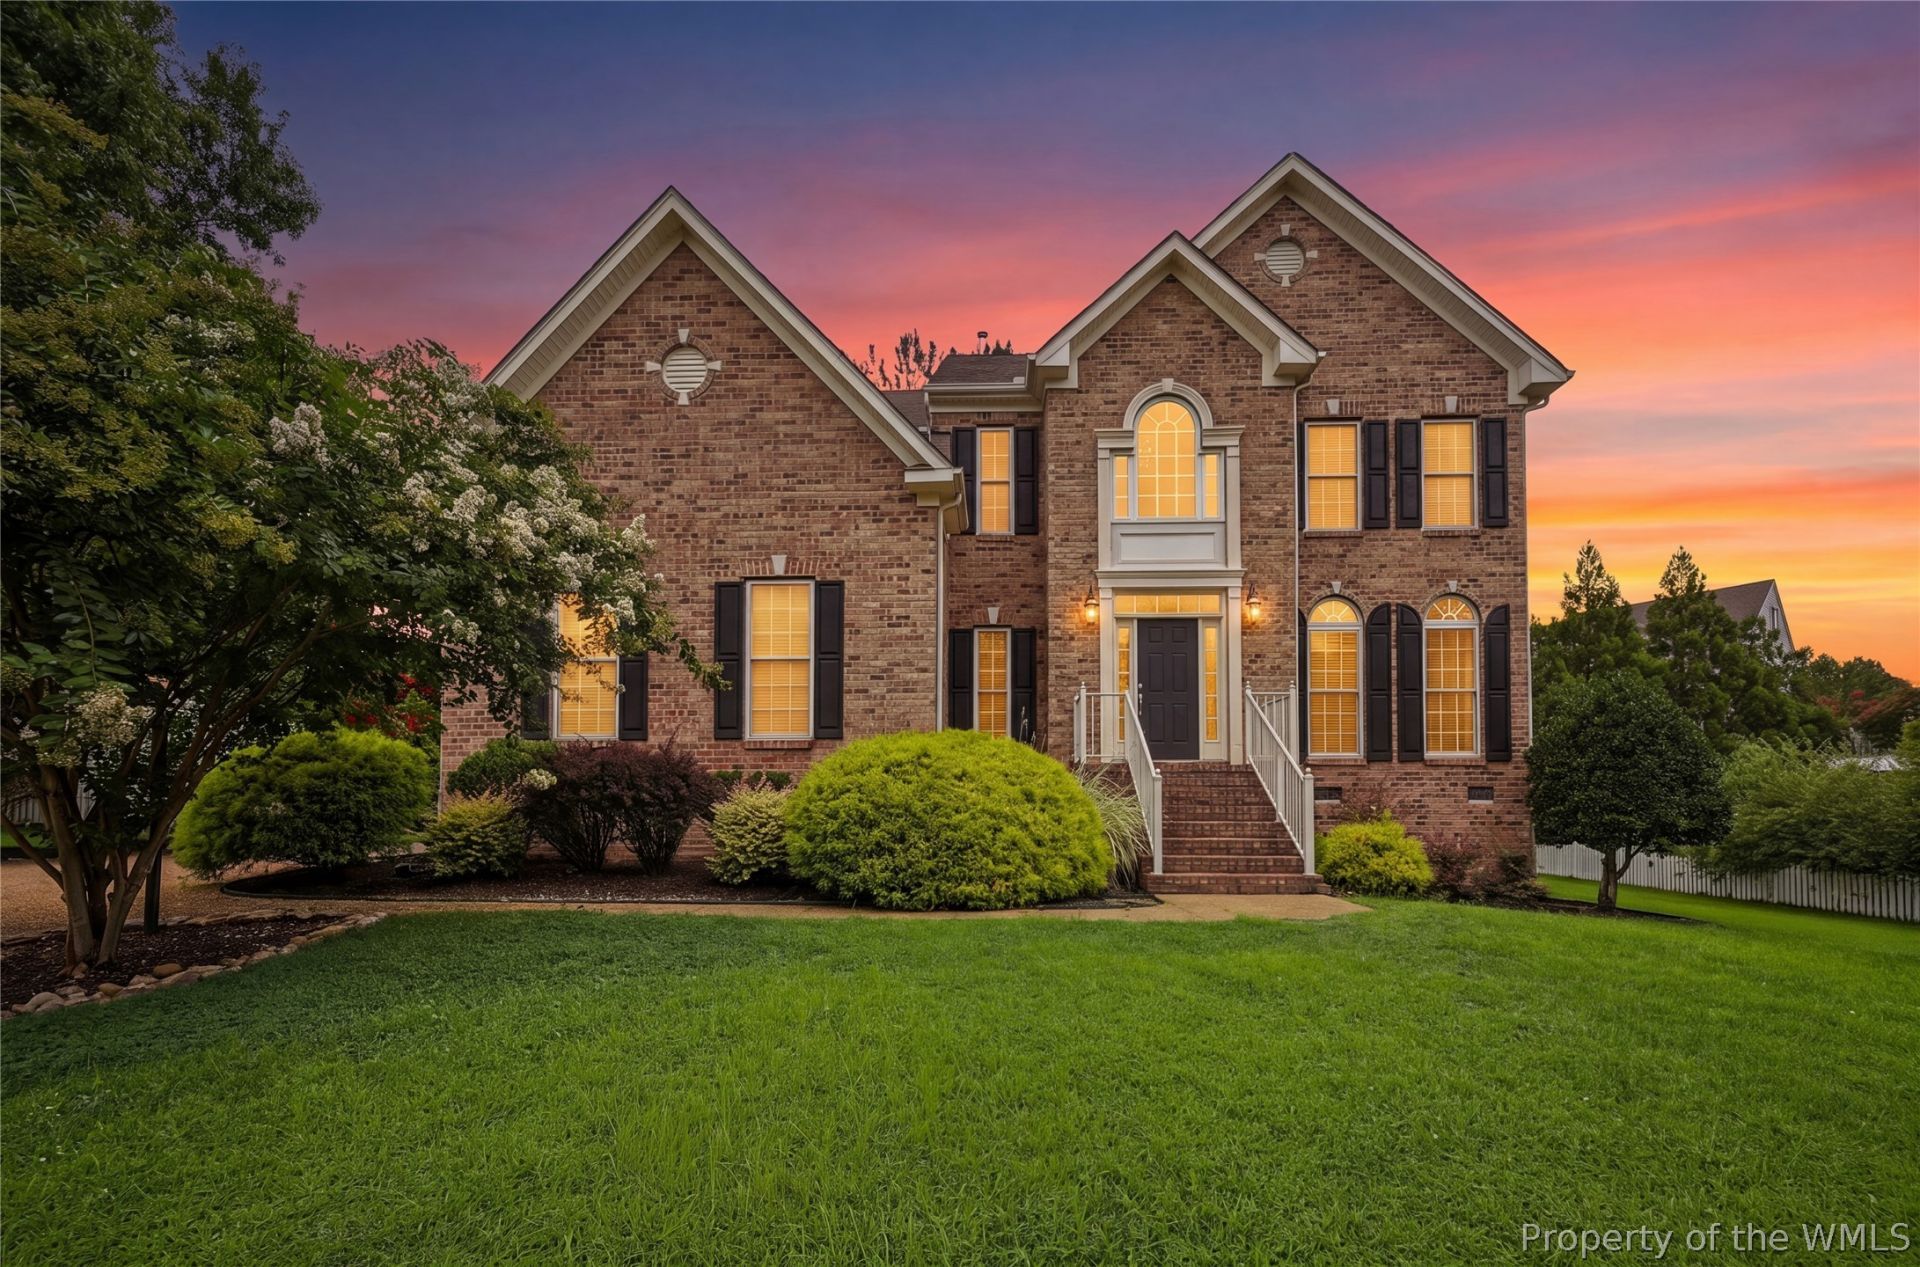
Welcome to Stonehouse Glen, where exceptional community amenities meet an expansive three-level home designed for today's lifestyle. A dramatic two-story foyer with a dual staircase welcomes you into an open floor plan featuring a gourmet kitchen with granite countertops, stainless steel appliances, a gas cooktop, double wall ovens, an oversized island, breakfast bar, and a sunny morning room. The adjoining great room showcases coffered ceilings and a floor-to-ceiling stone gas fireplace; the sitting room with custom built-ins offers the perfect home office or flex space. Upstairs, the spacious primary suite features dual walk-in closets, dual vanities, a jetted soaking tub, and a separate shower. Three additional bedrooms, a full bath, and a conveniently located laundry room complete the second floor. The finished third level provides a private suite with a large bedroom, full bath, and sitting area that's great for guests, multigenerational living, or a recreation space. Relax in the private wooded backyard or enjoy Stonehouse Glen's clubhouse, fitness center, swimming pool, tennis courts, walking trails, and playgrounds. Convenient to Interstate 64, Williamsburg, shopping, dining, Fort Eustis, Naval Weapons Station Yorktown, and Langley Air Force Base. This is the space, flexibility, and lifestyle you've been waiting for. Schedule your private tour today. Tax records reflect 3,049 square feet. Builder floor plans indicate approximately 3,649 square feet, including the finished third floor. Buyers should verify square footage independently.
Property Features
Property Type: Residential - Single Family
Cooling: Central Air, Zoned
Fireplaces: 1
Garage: 2 car attached
Heating: Forced Air, Natural Gas
Home Style: Two Story, Transitional
Lot Size: 0.34 Acres
Roof Type: Asphalt, Composition, Shingle
Stories: 3.0
Taxes: $4,318
Year Built: 2008
Amenities
Bookcases
Built-in Features
Ceiling Fan(s)
Dining Area
Separate/Formal Dining Room
Double Vanity
Eat-in Kitchen
Granite Counters
High Ceilings
Jetted Tub
Kitchen Island
Loft
Pantry
Recessed Lighting
Walk-In Closet(s)
Window Treatments
Deck
Irrigation Sprinklers
Paved Driveway
Feature Descriptions
Appliances: Double Oven, Dishwasher, Exhaust Fan, Gas Cooking, Disposal, Gas Water Heater, Range, Refrigerator
Association Amenities: Management
Community Features: Common Grounds/Area, Clubhouse, Community Pool, Fitness, Golf, Playground, Park, Pool, Sports Field, Tennis Court(s), Trails/Paths
Days on Site: 1
Exterior: Brick, Drywall, Frame, Vinyl Siding
Fencing: Partial, Picket
Fireplace: Gas, Stone
Flooring: Carpet, Laminate, Wood
HOA Fee: 92/ Monthly
Laundry: Washer Hookup, Dryer Hookup
Parcel#: 05-3-07-0-0026
Parking: Attached, Driveway, Garage, Off Street, Oversized, Paved
Parking Notes: Attached, Driveway, Garage, Off Street, Oversized, Pave
Patio/Porch: Deck
Pets Allowed: Yes
Pool: None, Community
Security: Security System, Smoke Detector(s)
Sewer: Public Sewer
Swimming Pool: Yes
Water: Public
Window: Window Treatments
Local Schools
High School: Warhill
Middle School: Toano
Elementary School: Stonehouse
Listed By / Shown By
Listed By
Agency Name: eXp Williamsburg, LLC
Agency Phone: (757) 808-7082
Shown By
Agent Name: Delta Test
Agent Phone:
Agency Title: Napier Realtors ERA

Estimate Your Payment
Estimated Payment
$ 1,945.44 per month $1,401.88 Principal & Interest $359.83 Property Tax $183.72 Homeowner's Insurance