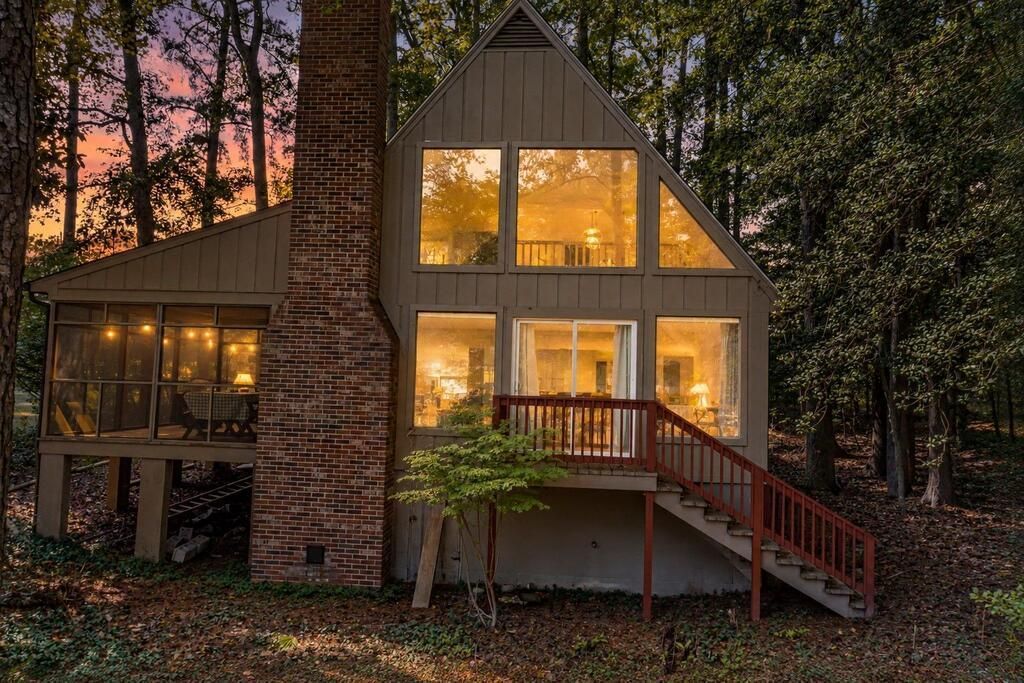


Delta Test
BEDS3
BATHS2 full
SQUARE FEET1,440
MLS#121079
STATUSActive
PROPERTY TYPEResidential - Single Family
SUBDIVISIONSherwood Forest Shores
Property Description
Discover the comfort and potential of 94 Nottingham Drive, Reedville, VA. This residential property offers 1,440 square feet of living space, providing an adaptable floor plan designed for effortless daily routines. The interior layout features three bedrooms, offering versatile options for a home office, guest space, or private retreat. Each room provides the foundation for personal design choices to suit your specific lifestyle needs. The two full bathrooms are positioned to support a busy household, offering functional utility and convenience for residents and guests alike. This home presents an excellent opportunity to secure a well-proportioned residence in a desirable Reedville location. Reach out today to schedule your private tour and experience the potential of this property firsthand.
Property Features
Property Type: Residential - Single Family
Cooling: Heat Pump
Heating: Gas, Heat Pump
Home Style: Cottage
Lot Size: 0.60 Acres
Roof Type: Age Unknown, Composition
Year Built: 1980
Feature Descriptions
Appliances: Dryer, Microwave, Range, Refrigerator, Surface Units, Washer
Creek: Cod Creek
Days on Site: 51
Dining: Dining Area, Kitchen-Bar
Exterior: Wood Siding
Exterior: River/Creek Front, River/Creek View, Screened Porch, Security Lighting, Stone Driveway, Water Access-Private
Firplace: Great Room , Fireplace Insert, Gas Logs
Flooring: Hardwood, Laminate, Tile
Foundation: Conditioned Crawl Space
HOA Fee: 185.00/Annually
HOA Y/N: Yes
Interior: 1st Floor Bedroom, Cable TV, Cathedral/Vaulted/Tray Ceilings, Fireplace, Smoke Detector, Special Lighting, Washer/Dryer Hookup
Lot Dimensions: .5-.9 acre
Miscellaneous: Community Amenities, Older Home 15+
River: LITTLE WICOMICO RIVER
Rooms Total: 5
Sewer: Septic System
Water: Community, Artesian
Water Frontage: 100
Water Heater: Electric
Zoning: R 2
Listed By / Shown By
Listed By
Agency Name: MIDDLE BAY REALTY
Agency Phone: 804-580-7452
Shown By
Agent Name: Delta Test
Agent Phone:
Agency Title: Napier Realtors ERA

Estimate Your Payment
Estimated Payment
$ 1,095.00 per month $968.12 Principal & Interest $0.00 Property Tax (data not provided by mls) $126.88 Homeowner's Insurance