

Delta Test
BEDS4
BATHS3 full 1 partial
SQUARE FEET4,576
MLS#2628410
STATUSActive
PROPERTY TYPEResidential - Single Family
SUBDIVISIONKings Charter
Property Description
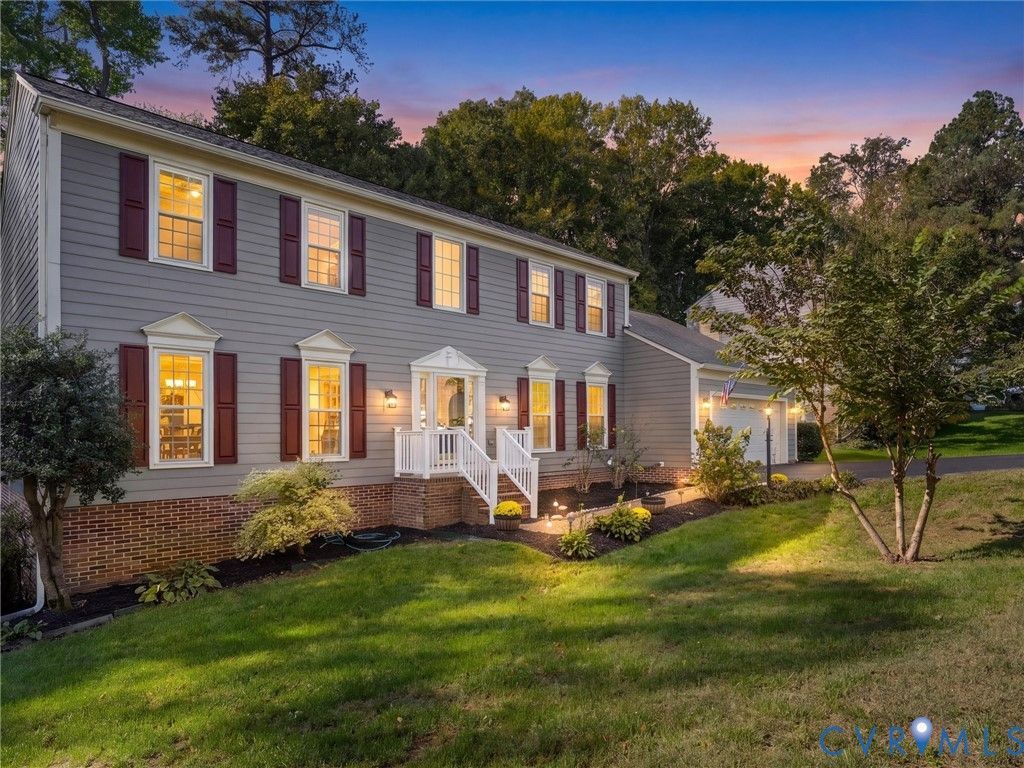
Tucked at the corner of a quiet cul-de-sac in one of Mechanicsville's most sought-after amenity communities, this 4-bedroom, 3.5-bath home delivers the rare combination of grand scale and major top-to-bottom updates. A dramatic two-story foyer opens to a dedicated home office, formal dining room, and a billiard room (pool table conveys!). The main living level flows into a spacious family room with a gas fireplace and a refreshed kitchen featuring brand-new 2026 quartz countertops and fresh interior paint. Upstairs, all four bedrooms boast vaulted ceilings and generous natural light, paired with a renovated primary bath (2025) and a freshly updated hall bath (2026). The finished walkout basement, complete with a private entrance, new 2026 carpet, a second gas fireplace, rec room, and a full bath with new LVP flooring, offers ideal space for multi-generational living, guests, or game days. Step outside to a newly refreshed deck (2026 boards and rails) and patio overlooking the yard. Peace-of-mind mechanicals include a 2021 roof, 2022 HVAC and gas water heater, 2023 fireplace updates and upstairs carpet, 2024 irrigation, and a 2026 sump pump. Enjoy Kings Charter's Olympic pool, clubhouse, tennis/pickleball courts, fitness center, lakes, and trails-just minutes from I-95, I-295, Ashland, and Short Pump. Some photos have been virtually staged.
Property Features
Property Type: Residential - Single Family
Basement: Yes
Basement: Full, Finished, Walk-Out Access
Cooling: Central Air, Heat Pump, Attic Fan
Fireplaces: 2
Garage: 2
Heating: Heat Pump, Natural Gas
Home Style: Two Story
Lot Size: 0.33 Acres
Roof Type: Shingle
Stories: 2.0
Taxes: $5,046
Year Built: 1988
Feature Descriptions
Appliances: Dryer, Dishwasher, Electric Cooking, Disposal, Gas Water Heater, Microwave, Oven, Refrigerator, Smooth Cooktop, Tankless Water Heater
Association Amenities: Management
Community Features: Basketball Court, Clubhouse, Community Pool, Fitness, Home Owners Association, Playground, Park, Pool, Street Lights, Tennis Court(s), Trails/Paths
Days on Site: 29
Door Features: Sliding Doors
Exterior: Drywall, Frame, HardiPlank Type
Exterior: Deck, Paved Driveway
Fencing: None
Fireplace: Gas
Floor Features: Carpet, Ceramic Tile, Vinyl, Wood
HOA Fee: 235.94/ Quarterly
Interior: Bay Window
Parcel#: 7797-24-2610
Parking: Direct Access, Driveway, Garage Door Opener, Oversized, Paved
Patio/Porch: Patio, Stoop, Deck
Pool Features: Pool, Community
Security: Smoke Detector(s)
Sewer: Public Sewer
Water: Public
Local Schools
High School: Atlee
Middle School: Chickahominy
Elementary School: Cool Spring
Listed By / Shown By
Listed By
Agency Name: Samson Properties
Shown By
Agent Name: Delta Test
Agent Phone:
Agency Title: Napier Realtors ERA

Estimate Your Payment
Estimated Payment
$ 2,094.46 per month $1,480.00 Principal & Interest $420.50 Property Tax $193.96 Homeowner's Insurance