

Delta Test
BEDS3
BATHS2 full 1 partial
SQUARE FEET1,744
MLS#2629961
STATUSPending
PROPERTY TYPEResidential - Single Family
SUBDIVISIONAsh Creek
Property Description
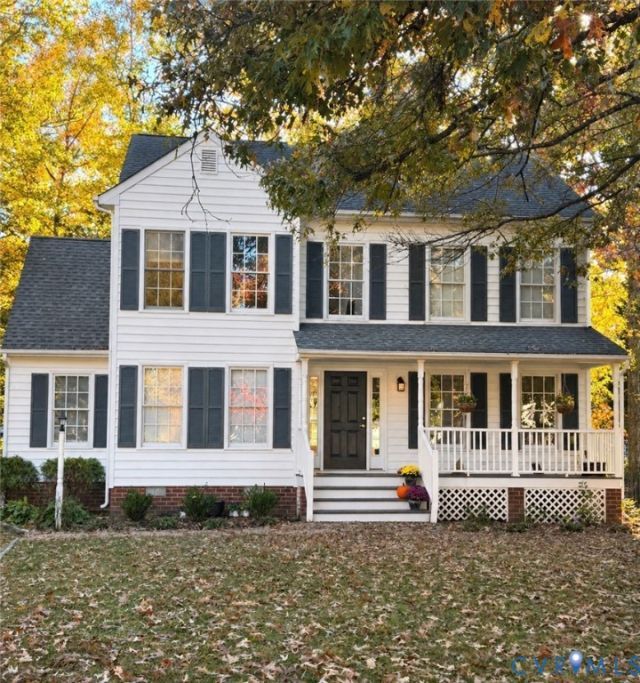
Welcome to this charming 3-bedroom, 2.5-bath Colonial located in the sought-after Ash Creek neighborhood! Situated on a large lot at the end of a cul-de-sac, this home offers a wonderful combination of traditional charm, comfortable living, and recent updates. Enjoy the inviting front country porch, beautiful hardwood floors throughout the first level, and freshly painted interior walls, trim, and doorways. The kitchen has been refreshed with newly painted cabinets and beautiful new granite countertops. The traditional floor plan offers a formal dining room that could also serve as a home office, along with a spacious family room featuring a gas fireplace and French doors leading to the back deck. The kitchen and laundry room complete the first floor. Upstairs, you'll find a spacious primary suite with a walk-in closet and private ensuite bath, along with three additional bedrooms and a full guest bath. A walk-up attic provides additional unfinished space with plenty of potential for future expansion. Outside, enjoy the huge backyard with plenty of room for entertaining, gardening, or simply relaxing. Don't miss this opportunity to make this wonderful Ash Creek home your own!
Property Features
Property Type: Residential - Single Family
Basement: Crawl Space
Cooling: Zoned
Fenced: Yes
Fireplaces: 1
Heating: Electric, Heat Pump, Zoned
Home Style: Colonial
Lot Size: 0.35 Acres
Stories: 2.0
Taxes: $3,168
Year Built: 1994
Feature Descriptions
Appliances: Dryer, Dishwasher, Electric Cooking, Electric Water Heater, Refrigerator, Washer
Community Features: Basketball Court, Common Grounds/Area, Clubhouse, Community Pool, Home Owners Association, Playground, Pool, Tennis Court(s)
Days on Site: 6
Door Features: French Doors
Exterior: Frame, Vinyl Siding
Exterior: Deck, Unpaved Driveway
Fencing: Back Yard, Fenced
Fireplace: Gas
Floor Features: Partially Carpeted, Tile, Wood
Formal Dining: Yes
HOA Fee: 230/ Quarterly
Interior: Ceiling Fan(s), Separate/Formal Dining Room, Eat-in Kitchen, French Door(s)/Atrium Door(s), Fireplace, Granite Counters, Bath in Primary Bedroom, Walk-In Closet(s)
Parcel#: 7797-89-1237
Parking: Driveway, Unpaved
Patio/Porch: Front Porch, Deck
Pool Features: Pool, Community
Sewer: Public Sewer
Water: Public
Local Schools
High School: Atlee
Middle School: Chickahominy
Elementary School: Cool Spring
Listed By / Shown By
Listed By
Agency Name: ERA Woody Hogg & Assoc
Shown By
Agent Name: Delta Test
Agent Phone:
Agency Title: Napier Realtors ERA

Estimate Your Payment
Estimated Payment
$ 1,384.17 per month $990.38 Principal & Interest $264.00 Property Tax $129.79 Homeowner's Insurance