

Delta Test
BEDS3
BATHS2 full 1 partial
SQUARE FEET1,890
MLS#2630207
STATUSActive
PROPERTY TYPEResidential - Townhouse
SUBDIVISIONHarpers Mill
Property Description
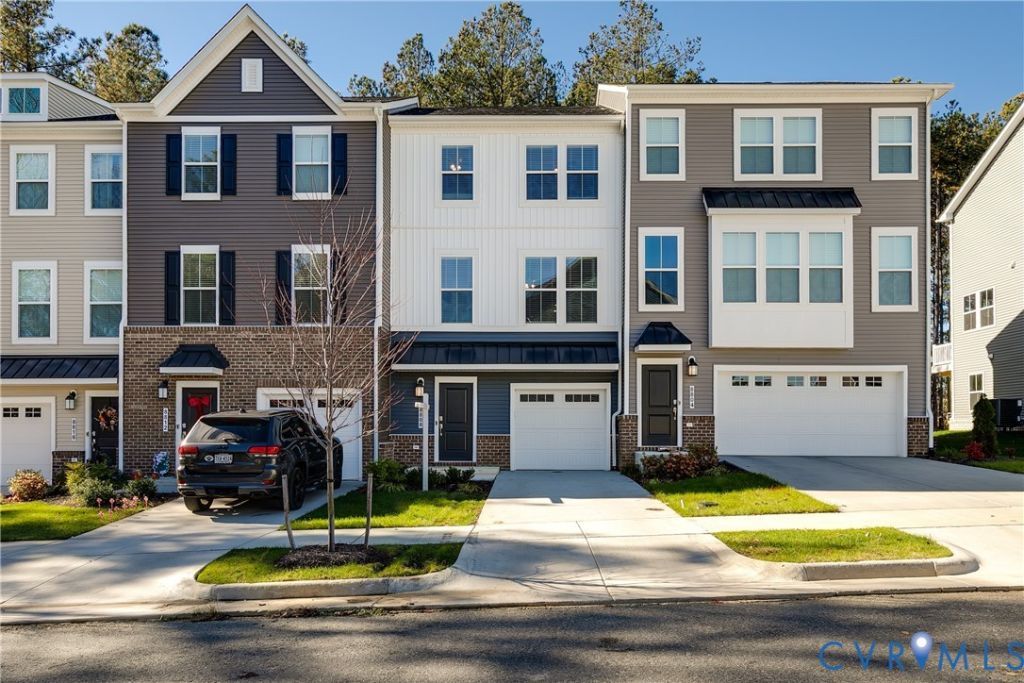
Welcome to 8808 Pioneer Hill Drive, a beautiful, move-in-ready home located in the highly sought-after, award-winning Harper's Mill community in Chesterfield County! Offering 3 bedrooms, 2 full bathrooms, 2 half bathrooms, and approximately 1,890 square feet of living space, this home combines comfort, functionality, and an exceptional location. Enjoy a spacious, versatile floor plan, a private backyard, and a rear deck/patio perfect for relaxing or entertaining. Experience everything Harper's Mill has to offer, including resort-style community amenities such as a clubhouse, swimming pool, walking trails, playgrounds, and beautifully maintained common areas. Located within the highly regarded Cosby High School district, this home also offers convenient access to shopping, dining, parks, entertainment, and major highways, making commuting throughout the Richmond area a breeze. Whether you're enjoying the neighborhood amenities or relaxing in your own backyard, this home offers the perfect balance of lifestyle and convenience. Move-in ready and located in one of Chesterfield's most desirable communities, 8808 Pioneer Hill Drive is an opportunity you won't want to miss!
Property Features
Property Type: Residential - Townhouse
Basement: Yes
Basement: Partially Finished
Cooling: Central Air
Garage: 1 car attached
Heating: Electric, Heat Pump
Home Style: Row House, Two Story
Lot Size: 0.04 Acres
Roof Type: Composition, Shingle
Stories: 2.0
Taxes: $3,175
Year Built: 2025
Feature Descriptions
Appliances: Dryer, Dishwasher, Electric Water Heater, Disposal, Microwave, Oven, Refrigerator, Stove, Washer
Community Features: Common Grounds/Area, Clubhouse, Home Owners Association, Playground, Pool
Days on Site: 1
Exterior: Drywall, Frame, Vinyl Siding
Exterior: Deck, Irrigation Sprinklers
Floor Features: Partially Carpeted, Vinyl
HOA Fee: 70/ Monthly
Interior: Ceiling Fan(s), Dining Area, Double Vanity, Eat-in Kitchen, Granite Counters, Kitchen Island, Bath in Primary Bedroom, Pantry, Recessed Lighting, Walk-In Closet(s)
Laundry: Washer Hookup, Dryer Hookup
Parcel#: 712-66-25-13-900-000
Parking: Attached, Garage
Patio/Porch: Balcony, Stoop, Deck
Pool Features: Pool, Community
Sewer: Public Sewer
Swimming Pool: Yes
Water: Public
Room Sizes
Laundry: 3.6 x 8.9 Level - Second
Recreation: 17.3 x 13.5 Level - First
Bedroom 3: 9.5 x 12.7 Level - Third
Bedroom 2: 9.5 x 12.9 Level - Third
Primary Bedroom: 11.0 x 14.2 Level - Third
Kitchen: 7.10 x 14.6 Level - Second
Dining Room: 10.11 x 9.10 Level - Second
Living Room: 16.1 x 21.0 Level - Second
Local Schools
High School: Cosby
Middle School: Deep Creek
Elementary School: Winterpock
Listed By / Shown By
Listed By
Agency Name: Compass
Agency Contact: (804) 405-7337
Shown By
Agent Name: Delta Test
Agent Phone:
Agency Title: Napier Realtors ERA

Estimate Your Payment
Estimated Payment
$ 1,218.61 per month $843.49 Principal & Interest $264.58 Property Tax $110.54 Homeowner's Insurance