

Delta Test
BEDS5
BATHS2 full 1 partial
SQUARE FEET2,564
MLS#2631034
STATUSActive
PROPERTY TYPEResidential - Single Family
SUBDIVISIONTreemont
Property Description
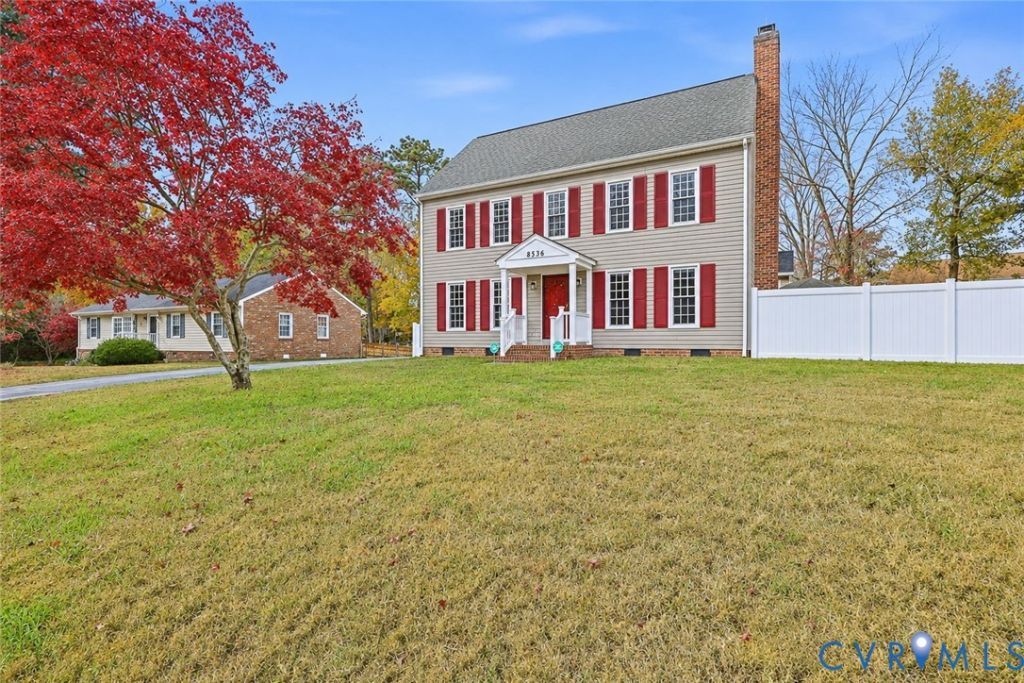
Welcome to 8536 Chester Forest Lane. Conveniently located to major highways, parks, dinning, and shopping. Home offers exceptional versatility with a spacious formal living room, cozy family room with built in cabinets, and masonry fireplace with gas logs. Sun room with skylights and ceiling fan. Large kitchen and dinning area great for entertaining. And to round out the main floor a utility room with tile floor, 1/2 bath and closets for storage. Off of the sun room is an over sized deck with gazabo and a brand new vinyl privacy fence for the entire back yard. The second floor has the primary bedroom with a bathroom suite. Bedroom 2 and 3 round out the second floor with a full bath in the hall. The 3rd floor has bedrooms 4 and 5. Paved driveway and utility shed for yard tools. Maintenance free vinyl siding and vinyl windows. The entire interior has been painted. The 2nd floor bathrooms have been completely renovated. HVAC replaced in 2023. Conditioned crawlspace done in 2026. Although no known defects, fireplace, chimney, and all flues convey as-is and must be stated in the contract
Listing Video
Property Features
Property Type: Residential - Single Family
Basement: Crawl Space
Cooling: Central Air
Fenced: Yes
Fireplaces: 1
Heating: Electric, Zoned
Home Style: Two Story
Lot Size: 0.28 Acres
Roof Type: Composition
Stories: 2.0
Taxes: $3,272
Year Built: 1978
Feature Descriptions
Appliances: Dishwasher, Electric Cooking, Electric Water Heater, Microwave, Refrigerator, Range Hood, Stove
Door Features: French Doors
Exterior: Frame, Vinyl Siding
Exterior: Deck, Storage, Shed, Paved Driveway
Fencing: Back Yard, Fenced
Fireplace: Masonry
Floor Features: Carpet
Interior: Bookcases, Built-in Features, Dining Area, French Door(s)/Atrium Door(s), Fireplace, Laminate Counters, Bath in Primary Bedroom, Walk-In Closet(s)
Laundry: Washer Hookup, Dryer Hookup
Parcel#: 781-67-15-55-200-000
Parking: Driveway, Off Street, Oversized, Paved
Patio/Porch: Rear Porch, Front Porch, Deck
Sewer: Public Sewer
Water: Public
Window: Thermal Windows
Local Schools
High School: Bird
Middle School: Salem
Elementary School: Beulah
Listed By / Shown By
Estimate Your Payment
Estimated Payment
$ 1,279.31 per month $890.00 Principal & Interest $272.67 Property Tax $116.64 Homeowner's Insurance