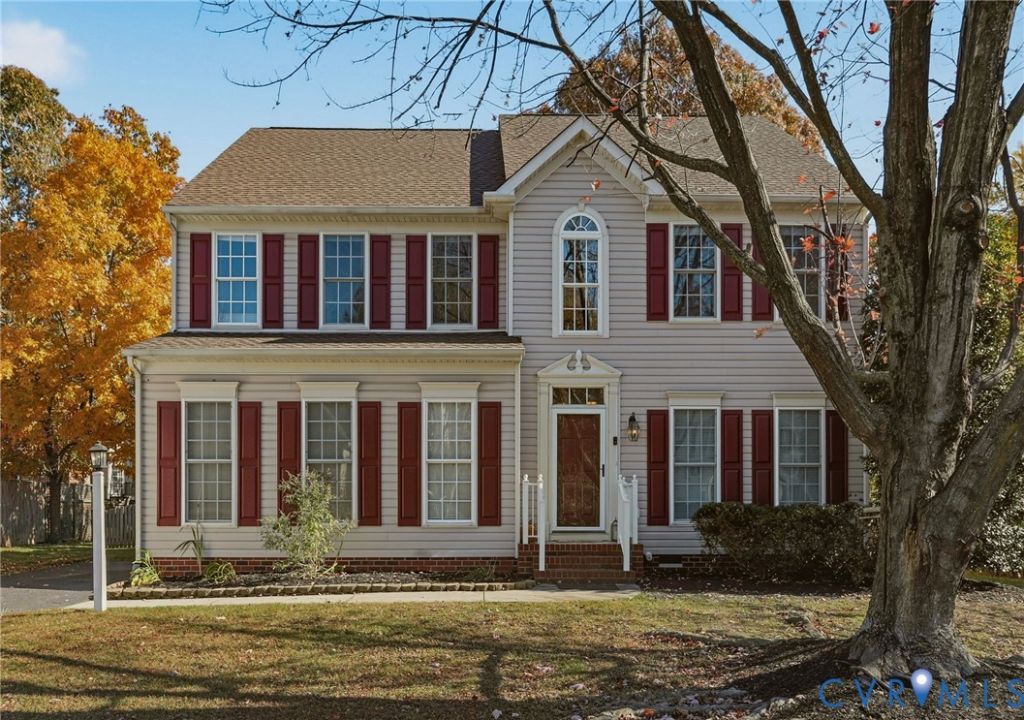


Delta Test
BEDS4
BATHS3 full 1 partial
SQUARE FEET3,100
MLS#2629690
STATUSActive
PROPERTY TYPEResidential - Single Family
SUBDIVISIONSherrington
Property Description
Welcome to 8378 Sherrington Drive, a stunning and thoughtfully designed home that perfectly balances modern elegance with everyday functionality. From the moment you step inside, you will be captivated by the seamless open-concept design. The heart of the home features a spacious kitchen that flows effortlessly into a magnificent two-story great room. Bathed in natural light from expansive, soaring windows, this impressive gathering space is anchored by a cozy gas fireplace, making it the ultimate backdrop for both lively entertaining and quiet evenings. From the great room, step outside to the rear deck overlooking a beautiful, fully fenced yard-your own private outdoor oasis. The second floor serves as a private sanctuary, highlighted by a sprawling primary bedroom suite. This massive retreat boasts an oversized walk-in closet and a luxurious ensuite spa bath designed for complete relaxation. Two additional generously sized bedrooms and a full bath complete this level, providing plenty of comfort and privacy for family or guests. One of the property's most remarkable highlights awaits on the third floor. This fully finished, private level features its own dedicated sitting room, a full bathroom, and a spacious bedroom. Perfectly suited as a multi-generational in-law suite, a private teen suite, an impressive guest retreat, or a quiet executive home office, this highly flexible and unique bonus area effortlessly adapts to your lifestyle. Move in ready with fresh paint, new carpet and light fixtures; this well cared for home is ready for the next owner to enjoy. Located in Mechanicsville's highly sought-after Sherrington neighborhood, this property offers premium community amenities-including a community pool, basketball court, tennis court and playground. Top-rated Hanover County schools, stunning open layout, unbeatable multi-generational versatility, and a vibrant community setting, this Mechanicsville gem is a rare find. Schedule your private tour today!
Property Features
Property Type: Residential - Single Family
Cooling: Central Air, Electric
Fenced: Yes
Fireplaces: 1
Garage: 2 car attached
Heating: Forced Air, Natural Gas
Home Style: Two Story
Lot Size: 0.23 Acres
Roof Type: Shingle
Stories: 3.0
Taxes: $3,905
Year Built: 2003
Feature Descriptions
Appliances: Dishwasher, Gas Water Heater, Microwave, Refrigerator, Stove
Days on Site: 4
Exterior: Frame, Vinyl Siding
Exterior: Deck, Paved Driveway
Fencing: Fenced
Fireplace: Gas
Floor Features: Carpet, Wood
HOA Fee: 187/ Quarterly
Interior: Ceiling Fan(s), Fireplace, Jetted Tub
Parcel#: 8725-26-9513
Parking: Attached, Direct Access, Driveway, Garage, Off Street, Paved, Garage Faces Rear, Garage Faces Side
Patio/Porch: Deck
Pool Features: Community, Pool
Sewer: Public Sewer
Water: Public
Local Schools
High School: Hanover
Middle School: Oak Knoll
Elementary School: Pole Green
Listed By / Shown By
Listed By
Agency Name: Long & Foster REALTORS
Agency Contact: (216) 246-4799
Shown By
Agent Name: Delta Test
Agent Phone:
Agency Title: Napier Realtors ERA

Estimate Your Payment
Estimated Payment
$ 1,689.76 per month $1,206.26 Principal & Interest $325.42 Property Tax $158.08 Homeowner's Insurance