

Delta Test
BEDS3
BATHS2 full 1 partial
SQUARE FEET1,860
MLS#2628030
STATUSPending
PROPERTY TYPEResidential - Single Family
SUBDIVISIONHolly Ridge
Property Description
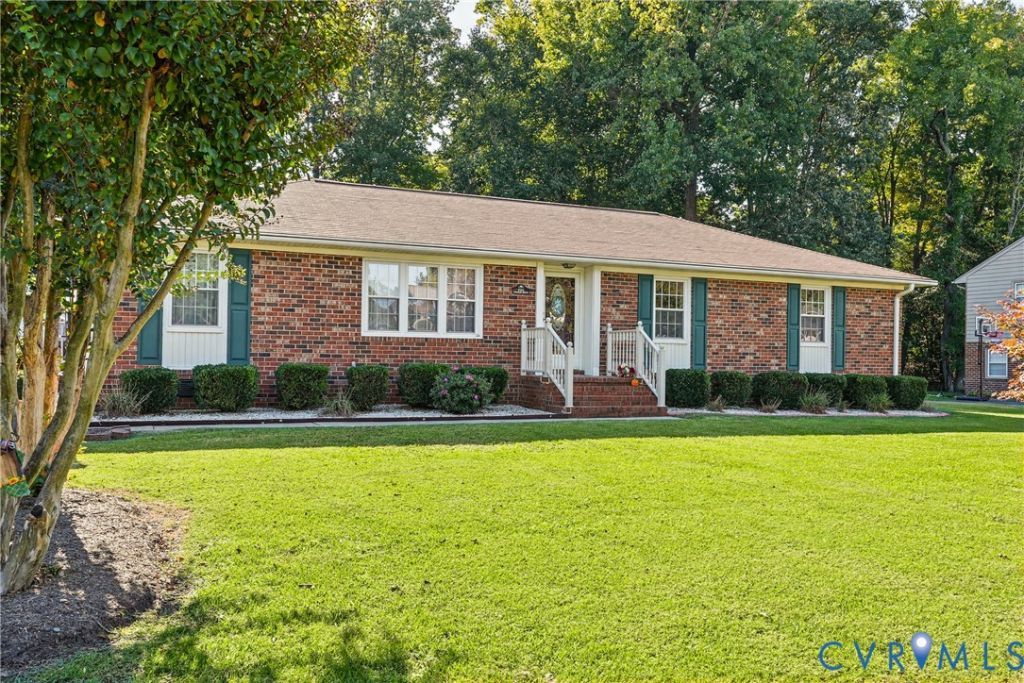
If you've been searching for a home that combines timeless charm, comfortable living spaces and a convenient Hanover County location- this one deserves a closer look! This inviting brick rancher offers 1,860 square feet of thoughtfully designed living space featuring 3 bedrooms, 2 full baths and an additional half bath. Enjoy the ease of one-level living with a spacious, bright and cheerful family room featuring new carpeting, a separate formal living room, an eat-in kitchen, and a formal dining room perfect for hosting holidays, gatherings, and everyday meals with family & friends.The exterior is just as appealing with it's beautiful curb appeal, established plantings, and a generous paved driveway leading to a direct-entry garage complete with a convenient pedestrian door & additional attic storage. Step outside to enjoy the fenced backyard, where you'll find a storage shed and a recently replaced deck (2026) offering the perfect spot to unwind or entertain. You'll also appreciate the valuable improvements already taken care of, including 2026 crawl space encapsulation, a whole-house generator, a brand-new dishwasher, and a new deck! And here's another reason to love it? NO HOA! Enjoy the freedom and flexibility of homeownership while benefiting from Hanover County's award-winning schools. Washington Henry Elementary School is currently under construction and is anticipated to open in time for the 2027-2028 school year. Conveniently located near Memorial Regional Hospital, shopping, dining and major interstates. This home offers a wonderful combination of comfort, convenience, and classic appeal. One-level living, a fantastic backyard, valuable updates and best of all no HOA? what more could you ask for? Come see everything this Holly Ridge home has to offer before someone else calls it home!
Property Features
Property Type: Residential - Single Family
Basement: Crawl Space
Cooling: Central Air, Electric
Fenced: Yes
Fireplaces: 1
Garage: 1.5
Heating: Electric, Heat Pump
Home Style: Ranch
Lot Size: 0.42 Acres
Roof Type: Shingle
Stories: 1.0
Taxes: $3,216
Year Built: 1970
Feature Descriptions
Appliances: Dryer, Dishwasher, Electric Water Heater, Refrigerator, Stove, Washer
Days on Site: 26
Exterior: Brick, Drywall
Exterior: Deck, Porch, Storage, Shed, Paved Driveway
Fencing: Back Yard, Chain Link, Fenced
Fireplace: Vented, Insert
Floor Features: Carpet, Laminate, Wood
Formal Dining: Yes
Interior: Bedroom on Main Level, Ceiling Fan(s), Separate/Formal Dining Room, En Suite Bathroom, Full Bath on Main Level, Fireplace, High Speed Internet, Bath in Primary Bedroom, Main Level Primary, Solid Surface Counters, Wired for Data, Window Treatments
Laundry: Washer Hookup, Dryer Hookup
Other Equipment: Generator
Parcel#: 8705-37-6617
Parking: Direct Access, Driveway, Paved, Storage
Patio/Porch: Front Porch, Deck, Porch
Sewer: Septic Tank
Water: Public
Window: Window Treatments
Local Schools
High School: Atlee
Middle School: Chickahominy
Elementary School: Washington Henry
Listed By / Shown By
Listed By
Agency Name: 1st Class Real Estate Premier Homes
Shown By
Agent Name: Delta Test
Agent Phone:
Agency Title: Napier Realtors ERA

Estimate Your Payment
Estimated Payment
$ 1,322.72 per month $932.51 Principal & Interest $268.00 Property Tax $122.21 Homeowner's Insurance