

Delta Test
BEDS3
BATHS2 full 1 partial
SQUARE FEET1,941
MLS#2630923
STATUSActive
PROPERTY TYPEResidential - Townhouse
SUBDIVISIONMarley Pointe
Property Description
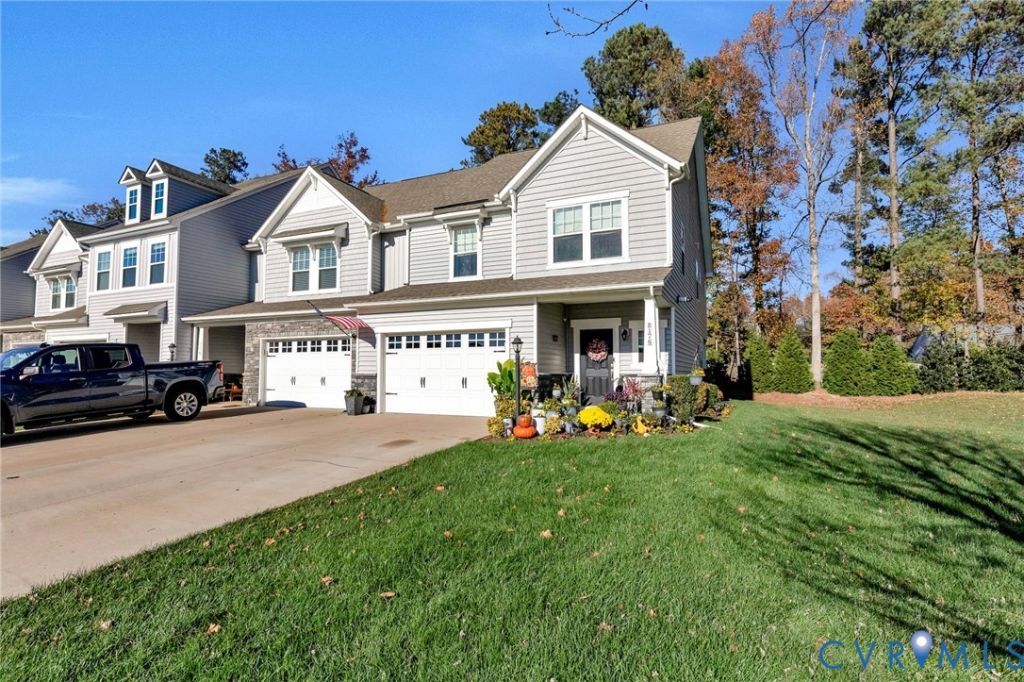
***SHOWINGS begin FRIDAY, December 4 2026***- Well-cared for END UNIT in Marley Pointe. This feature-rich one owner Townhome offers: Open concept living (9 ft First floor Ceilings + Easy-care Hardwood Flooring), KITCHEN: GE Smooth-top Range+Oven/Large Island (7'7" x 4'4") and Countertop spaces with Granite surfaces/Shaker Cabinets/Brushed Nickle Fixtures/Pendant Lighting/Stainless Appliances/Large Step-in Pantry and 10' x 13 Eat-in/Dining Area. FAMILY ROOM Recessed Lighting / 5ft Window Casements. DINING AREA is OPEN to all spaces for easy flow of traffic. SECOND FLOOR (Bedrooms + Loft offer Newer Plush Carpet) LOFT Area: is spacious for the at-home professional or student workstation/ BEDROOMS 2 + 3 are generous in size and offer Double-sized closets and Newer Carpet. PRIMARY BEDROOM is HUGE with "L-Shaped" Walk-in Closet/ Ceiling Fan + Light Kits/Decorative Tray-ceiling and Much natural light. PRIMARY BATH Tiled Shower (Approx 6 ft x 3 ft) with Bench/Separate Lavatory Room with Door/ 9 ft plus Hard surface Vanity with Cherry Cabinets. EXTERIOR: Walk out to Partially Covered patio (231 sq ft) with 9 ft Ceilings. Back yard and side yard offers plush greenery. Many annual plantings drape the patio (see photos). / Two-car Concrete Driveway/ LARGE Attached Garage/ Plenty of Guest parking in Community / Large Common Area space contiguous to this lot for various uses / Monthly HOA Fee covers a broad list of functions. MECHANICALS: Natural Gas Heating and Hot Water (Tankless)/Central Air. CONVEINENCES: Property is within Walking Distance to Auto Service Repair/Post Office/Grocery Store/Bank/Dry Cleaners/Hardware Store and various other staple amenities. LOCATION: Property is convenient to Interstate Travel / Hospital/ Fine Dining / Hanover Schools and other interesting sites.
Property Features
Property Type: Residential - Townhouse
Cooling: Heat Pump
Garage: 2 car attached
Heating: Heat Pump, Natural Gas
Home Style: Row House
Lot Size: 0.10 Acres
Stories: 2.0
Taxes: $3,444
Year Built: 2017
Feature Descriptions
Appliances: Dryer, Dishwasher, Disposal, Microwave, Refrigerator, Smooth Cooktop, Washer
Association Amenities: Landscaping
Community Features: Common Grounds/Area, Home Owners Association
Days on Site: 1
Exterior: Block, Frame, Vinyl Siding
Exterior: Irrigation Sprinklers
Fencing: None
Floor Features: Carpet, Laminate, Vinyl, Wood
HOA Fee: 215/ Monthly
Interior: Ceiling Fan(s), Granite Counters, High Ceilings
Lot: Landscaped
Parcel#: 8706-76-3111
Parking: Attached, Direct Access, Garage, Off Street, Oversized
Sewer: Public Sewer
Water: Public
Window: Thermal Windows
Room Sizes
Bedroom 3: 12.5 x 11.9 Level - Second
Bedroom 2: 12.2 x 12.4 Level - Second
Recreation: 14.8 x 11.4 Level - Second
Primary Bedroom: 157.15 x 5.0 Level - Second
Foyer: 17.4 x 4.8 Level - First
Family Room: 15.9 x 15.0 Level - First
Dining Room: 13.0 x 10.5 Level - First
Kitchen: 14.0 x 13.0 Level - First
Local Schools
High School: Hanover
Middle School: Oak Knoll
Elementary School: Rural Point
Listed By / Shown By
Listed By
Agency Name: Virginia Capital Realty
Shown By
Agent Name: Delta Test
Agent Phone:
Agency Title: Napier Realtors ERA

Estimate Your Payment
Estimated Payment
$ 1,418.50 per month $1,000.39 Principal & Interest $287.00 Property Tax $131.10 Homeowner's Insurance