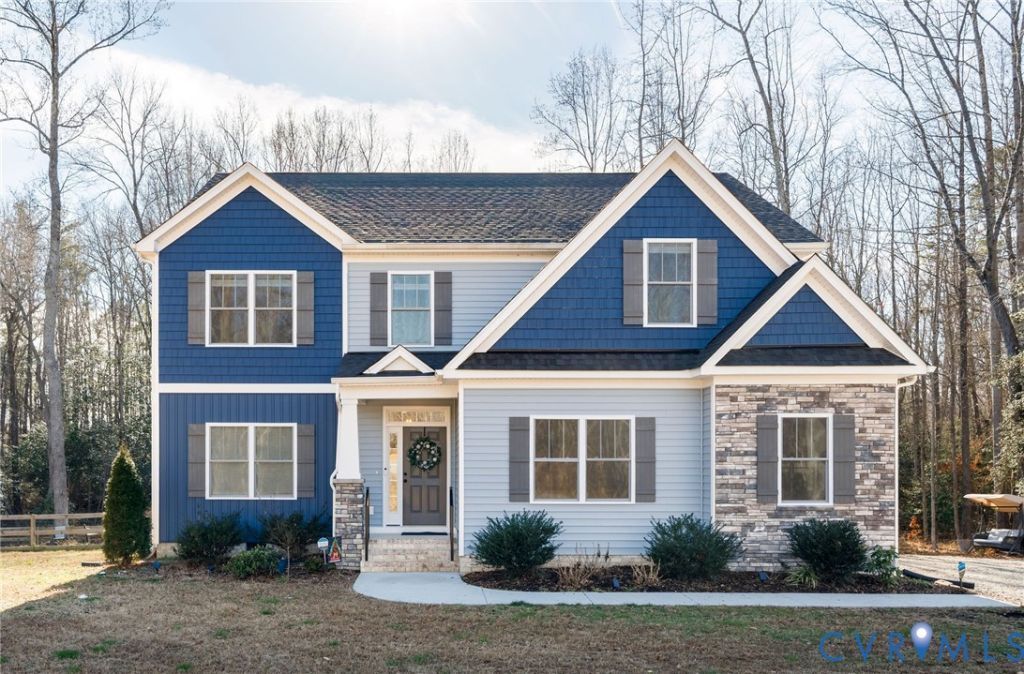


Delta Test
BEDS4
BATHS3 full 1 partial
SQUARE FEET2,987
MLS#2631023
STATUSActive
PROPERTY TYPEResidential - Single Family
Property Description
The Cordova built by Shurm Homes, this lovely home features over 2,900 square feet of quality through-out and it's located in a beautiful rural community on 10.067 acres with a creek, trails and lots of privacy! The floor plan is very open and features a 1st floor guest suite with full bath, office w/custom built-ins, great room, 2-sided stone gas f/p, eat-in kitchen, bay window, island, pantry and gas cooking, 9' ceilings on 1st floor, 2nd floor features a 20'.5x17'.1 open loft, primary suite which opens to a balcony, primary bath, jetted garden tub, 2-headed ceramic shower, walk-in closet and a 10'.9x5'.2 walk-in storage, freshly painted laundry room, 12'x12' screened porch, large outbuilding, a new 20'x20' detached building w/roll-up doors installed in 2026, 14'x33' in-ground saltwater and heated fiberglass pool with a hidden or flush mounted auto cover was installed in 2026, fenced yard, whole house generator, two-car side loaded garage and so much more! The sellers are offering a Cinch-HMS warranty at settlement!
Property Features
Property Type: Residential - Single Family
Basement: Crawl Space
Cooling: Central Air, Zoned
Fenced: Yes
Fireplaces: 1
Garage: 2 car attached
Heating: Electric, Zoned
Home Style: Craftsman, Custom, Two Story
Lot Size: 10.07 Acres
Roof Type: Composition
Stories: 2.0
Taxes: $5,636
Year Built: 2022
Feature Descriptions
Appliances: Dishwasher, Electric Water Heater, Gas Cooking, Microwave, Oven, Stove
Community Features: Home Owners Association
Days on Site: 1
Exterior: Frame, Vinyl Siding
Exterior: Out Building(s), Porch, Storage, Shed
Fencing: Fenced, Wood
Fireplace: Gas, Stone
Floor Features: Partially Carpeted, Vinyl
Interior: Bookcases, Built-in Features, Bedroom on Main Level, Breakfast Area, Bay Window, Ceiling Fan(s), Double Vanity, Eat-in Kitchen, En Suite Bathroom, Full Bath on Main Level, Fireplace, Granite Counters, High Ceilings, Jetted Tub, Kitchen Island, Loft, Bath in Primary Bedroom, Pantry, Recessed Lighting, Walk-In Closet(s)
Laundry: Washer Hookup, Dryer Hookup
Lot: Cul-De-Sac, Dead End, Wooded
Other Equipment: Generator
Outbuilding(s): Yes
Parcel#: 8755-02-4874
Parking: Attached, Garage, Garage Door Opener, Off Street
Patio/Porch: Balcony, Rear Porch, Screened, Porch
Pool Features: In Ground, None
Sewer: Septic Tank
Water: Well
Room Sizes
Laundry: 10.9 x 6.6 Level - Second
Additional Room: 20.5 x 17.1 Level - Second
Bedroom 4: 11.4 x 11.0 Level - Second
Bedroom 3: 14.0 x 11.2 Level - Second
Primary Bedroom: 17.0 x 14.9 Level - Second
Bedroom 4: 13.6 x 10.5 Level - First
Kitchen: 22.9 x 11.0 Level - First
Great Room: 18.7 x 17.4 Level - First
Office: 14.3 x 12.5 Level - First
Foyer: 10.7 x 6.5 Level - First
Local Schools
High School: Mechanicsville
Middle School: Bell Creek Middle
Elementary School: Cold Harbor
Listed By / Shown By
Listed By
Agency Name: Long & Foster REALTORS
Agency Contact: (804) 363-1753
Shown By
Agent Name: Delta Test
Agent Phone:
Agency Title: Napier Realtors ERA

Estimate Your Payment
Estimated Payment
$ 2,546.38 per month $1,836.09 Principal & Interest $469.67 Property Tax $240.63 Homeowner's Insurance