

Delta Test
BEDS4
BATHS2 full 1 partial
SQUARE FEET2,240
MLS#2629946
STATUSActive
PROPERTY TYPEResidential - Single Family
SUBDIVISIONFive Forks Village
Property Description
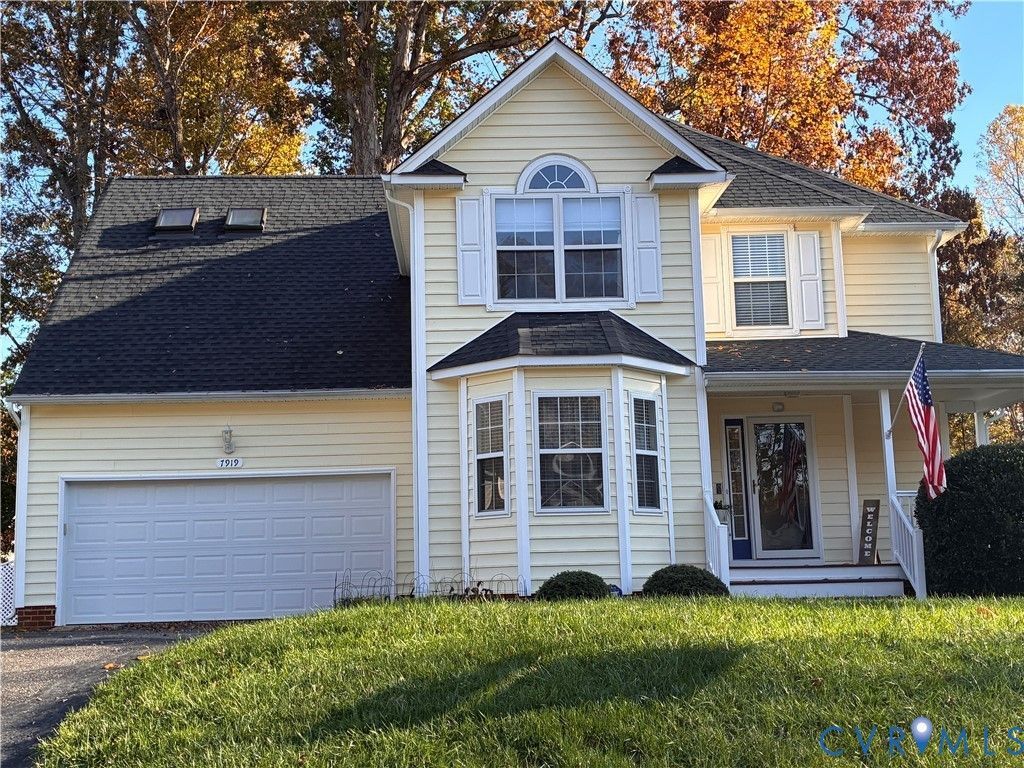
Gorgeous four-bedroom home located on a charming Cul de sac lot located in the Five Forks Village subdivision. This inviting home features a layout design for everyday living and entertaining. Step inside to a spacious living room with new wood grained luxury vinyl planks that extends throughout the room, with additional space for a dining area highlighted by a decorative light fixture. The family room has several windows to allow the natural light to brighten the room, cushion carpet flooring and the ambience of a gas fireplace for cozy evenings and gatherings. Renovated kitchen with bay window offers abundant cabinet space with soft close hinges, quartz countertop, deep double sinks and luxury vinyl planks flooring. Additionally, there are two pantries, half bath and a laundry room. Upstairs you will find 3 bedrooms and a full bath in the hallway. Primary Suite with a walk-in closet plus an additional closet, vaulted ceiling, new vinyl flooring, new cultured marble vanity top and faucets, new light bars, garden tub, shower and freshly painted. The exterior of the home features a spacious deck that leads to the enormous backyard, perfect for summer barbecues or relaxing. Schedule a visit today to see how this Chesterfield gem can be your next home!
Property Features
Property Type: Residential - Single Family
Basement: Crawl Space
Cooling: Electric
Fenced: Yes
Garage: 2 car attached
Heating: Forced Air, Natural Gas
Home Style: Two Story
Lot Size: 0.30 Acres
Roof Type: Composition, Shingle
Stories: 2.0
Taxes: $3,426
Year Built: 2000
Feature Descriptions
Appliances: Dishwasher, Exhaust Fan, Gas Cooking, Disposal, Gas Water Heater, Microwave, Stove
Association Amenities: Management
Community Features: Clubhouse, Home Owners Association, Playground, Pool, Tennis Court(s), Trails/Paths
Days on Site: 8
Door Features: Storm Door(s)
Exterior: Drywall, Frame, Vinyl Siding, Wood Siding
Exterior: Deck, Porch, Paved Driveway
Fencing: None
Fireplace: Gas
Floor Features: Partially Carpeted, Vinyl
HOA Fee: 230/ Quarterly
Interior: Bay Window, Ceiling Fan(s), Dining Area, Double Vanity, Eat-in Kitchen, Fireplace, Granite Counters, Garden Tub/Roman Tub, Bath in Primary Bedroom, Pantry, Skylights, Walk-In Closet(s)
Laundry: Washer Hookup, Dryer Hookup
Lot: Cul-De-Sac
Parcel#: 761-68-02-11-100-000
Parking: Attached, Driveway, Garage, Oversized, Paved
Patio/Porch: Rear Porch, Front Porch, Deck, Porch
Pool Features: None, Community
Security: Complex Fenced, Smoke Detector(s)
Sewer: Public Sewer
Swimming Pool: Yes
Water: Public
Window: Skylight(s)
Local Schools
High School: Meadowbrook
Middle School: Manchester
Elementary School: Hening
Listed By / Shown By
Listed By
Agency Name: Realty Group LLC
Shown By
Agent Name: Delta Test
Agent Phone:
Agency Title: Napier Realtors ERA

Estimate Your Payment
Estimated Payment
$ 1,355.32 per month $945.87 Principal & Interest $285.50 Property Tax $123.96 Homeowner's Insurance