

Delta Test
BEDS3
BATHS2 full 1 partial
SQUARE FEET2,611
MLS#121253
STATUSActive
PROPERTY TYPEResidential - Single Family
SUBDIVISIONWarsaw
Property Description
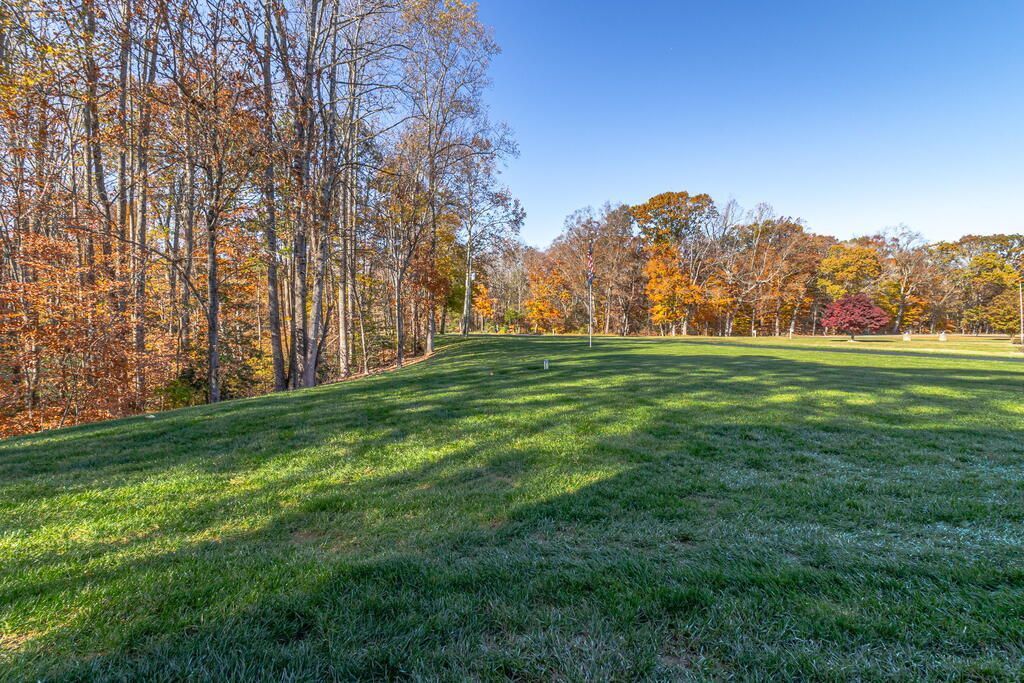
Welcome to this stunning Mountcastle home! Upon entering the home, you'll appreciate the stately entry foyer. The new front door allows so much natural sunlight, to brighten the area. Notice the attention to details, with the oversized moldings, 9 foot ceilings, and the new luxury plank flooring. You're going to love entertaining here, since the open floor plan allows easy movement. The great room has a gas log fireplace, for wonderful ambiance. Everyone will enjoy cooking in the generous kitchen. Cherry cabinets are absolutely timeless! There's plenty of counter space, for multiple work spaces, here. You'll be able to speak with guests, while preparing a meal. There's a spacious breakfast area, for daily use, and a separate dining room for special occasions. The chair rail molding and modern chandelier really complete the room. Upstairs, you'll enjoy the privacy, that the family room offers. The primary suite is very impressive. Notice the tray ceiling and 2 large walk-in closets. The primary bath has a double vanity, oversized shower, linen closet, and vaulted ceiling. The 2 guest rooms share a tub/shower bath. Everyone will appreciate having the upstairs' laundry room insulated, to dampen sound. The generous 2 car garage is a definite bonus. You'll appreciate the oversized ceiling fan, when you're detailing your vehicles. Sellers have taken great pride in meticulously maintaining their home and property. Exterior doors are newly installed and heat pumps and gas furnace have been updated, within the last 6 years. The propane fired Rinnai tankless water heater provides constant hot water and the whole house water treatment system is greatly appreciated. There's additional storage in the floored attic area. Crawl space is climate controlled. Storage building and car port for lawn equipment and boat storage. Paved driveway, beautiful shrubbery, amazing lawn, and private wooded setting complete the exterior. Public boat ramp nearby. Must see!
Property Features
Property Type: Residential - Single Family
Cooling: Ceiling Fans, Heat Pump
Garage: 2 car attached
Garage: Attached, Garage, Two Car
Heating: Electric, Forced Air, Gas, Heat Pump
Home Style: Colonial
Lot Size: 4.09 Acres
Roof Type: Age 10+ yrs
Year Built: 2007
Feature Descriptions
Amperage: 400
Appliances: Dishwasher, Disposal, Dryer, Microwave, Range, Refrigerator, Washer, Water Conditioner
Creek: Totuskey Creek
Days on Site: 1
Dining: Breakfast Area, Dining Room, Living Room Combo
Exterior: Brick Veneer, Vinyl Siding
Exterior: Deck, Paved Driveway, Water Access-Public
Firplace: Great Room , Gas Logs
Flooring: Hardwood, Wall to Wall Carpet, Plank
Foundation: Conditioned Crawl Space
HOA Y/N: No
Interior: Cathedral/Vaulted/Tray Ceilings, Ceiling 9 Ft+, Dining Room, Elec Garage Door Opener, Fireplace, Great Room, Pull Down Stairs, Walk-In Closets, Washer/Dryer Hookup
Lot Dimensions: 2-4.9 acres, Part Wooded
Miscellaneous: Older Home 15+
River: RAPPAHANNOCK RIVER
Rooms Total: 7
Sewer: Septic System
Storage: Attic, Tool House
Water: Artesian
Water Heater: Gas, Tankless
Zoning: A-1
Listed By / Shown By
Listed By
Agency Name: JOE SELF REALTY
Agency Phone: 804-529-6393
Shown By
Agent Name: Delta Test
Agent Phone:
Agency Title: Napier Realtors ERA

Estimate Your Payment
Estimated Payment
$ 1,321.55 per month $1,168.42 Principal & Interest $0.00 Property Tax (data not provided by mls) $153.13 Homeowner's Insurance