

Delta Test
BEDS4
BATHS2 full 1 partial
SQUARE FEET2,570
MLS#2625128
STATUSActive
PROPERTY TYPEResidential - Single Family
SUBDIVISIONElwin Place
Property Description
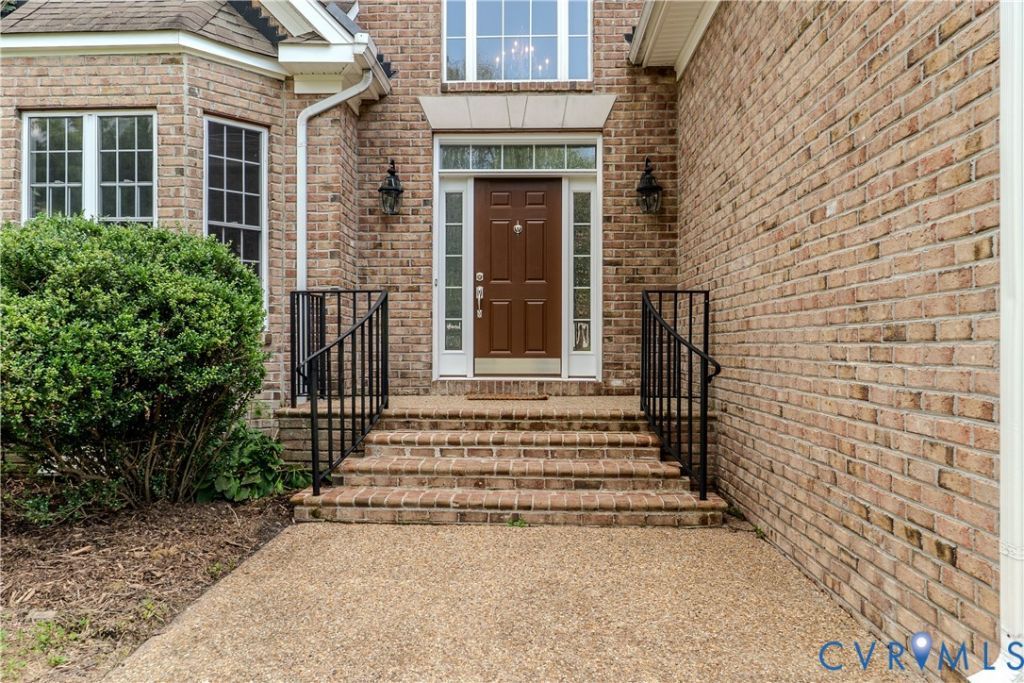
Seller Offering $5,000 Toward a Rate Buydown or Buyer's Closing Costs AND NO HOA! Welcome home to this beautiful three-sided brick home situated on nearly an acre in the highly desirable Atlee High School district! Tucked away on a private cul-de-sac lot, this 2,570-square-foot home offers the perfect blend of space, privacy, comfort, and convenience. Enjoy a freshly painted main level, new carpet throughout all bedrooms and upstairs living spaces, and a fantastic location just minutes from interstates, shopping, restaurants, and hospitals. Step inside to a bright and welcoming two-story foyer filled with natural light. The foyer opens to a formal dining room featuring an elegant tray ceiling, which flows seamlessly into the spacious kitchen. Complete with stainless steel appliances, abundant cabinetry, and generous counter space, the kitchen opens to the large family room, creating an ideal layout for everyday living and entertaining. From the family room, step out onto the deck overlooking the expansive, fenced backyard perfect for relaxing, entertaining, or simply enjoying the peaceful surroundings The first-floor Primary Suite offers a private retreat, complete with a spacious en-suite bath featuring double vanities and a relaxing corner soaking tub. Upstairs, you'll find three additional bedrooms and a versatile loft style office area, providing plenty of flexibility for working from home, hosting guests, or creating additional living space. Additional highlights include a side-entry two-car garage, aggregate driveway, sidewalks, and a generous fenced back yard. With its timeless brick exterior, desirable first-floor Primary Suite, spacious living areas, private cul-de-sac setting, and convenient Atlee location, this home truly has so much to offer. Best of all, enjoy the freedom of NO HOA! Don't miss this opportunity to enjoy space, privacy, and convenience in one wonderful package. Schedule your showing today!
Property Features
Property Type: Residential - Single Family
Cooling: Zoned
Fireplaces: 1
Garage: 2 car attached
Heating: Heat Pump, Natural Gas, Zoned
Home Style: Two Story, Transitional
Lot Size: 0.94 Acres
Roof Type: Composition
Stories: 1.0
Taxes: $3,888
Year Built: 2007
Feature Descriptions
Appliances: Dryer, Dishwasher, Gas Water Heater, Oven, Refrigerator, Stove, Washer
Days on Site: 65
Exterior: Brick, Drywall, Frame
Exterior: Deck
Fencing: Full
Fireplace: Gas
Floor Features: Partially Carpeted, Vinyl, Wood
Formal Dining: Yes
Interior: Atrium, Bedroom on Main Level, Ceiling Fan(s), Cathedral Ceiling(s), Dining Area, Separate/Formal Dining Room, Double Vanity, En Suite Bathroom, French Door(s)/Atrium Door(s), Full Bath on Main Level, Fireplace, High Ceilings, Loft, Pantry
Lot: Cul-De-Sac
Parcel#: 8704-26-9543
Parking: Attached, Garage, Oversized, Garage Faces Rear, Garage Faces Side
Patio/Porch: Deck
Sewer: Public Sewer
Water: Public
Room Sizes
Bedroom 4: 22.0 x 15.0 Level - Second
Local Schools
High School: Atlee
Middle School: Chickahominy
Elementary School: Washington Henry
Listed By / Shown By
Listed By
Agency Name: Hometown Realty
Shown By
Agent Name: Delta Test
Agent Phone:
Agency Title: Napier Realtors ERA

Estimate Your Payment
Estimated Payment
$ 1,645.55 per month $1,168.42 Principal & Interest $324.00 Property Tax $153.13 Homeowner's Insurance