

Delta Test
BEDS4
BATHS2 full 1 partial
SQUARE FEET2,689
MLS#2622924
STATUSActive
PROPERTY TYPEResidential - Single Family
SUBDIVISIONMagnolia Green
Property Description
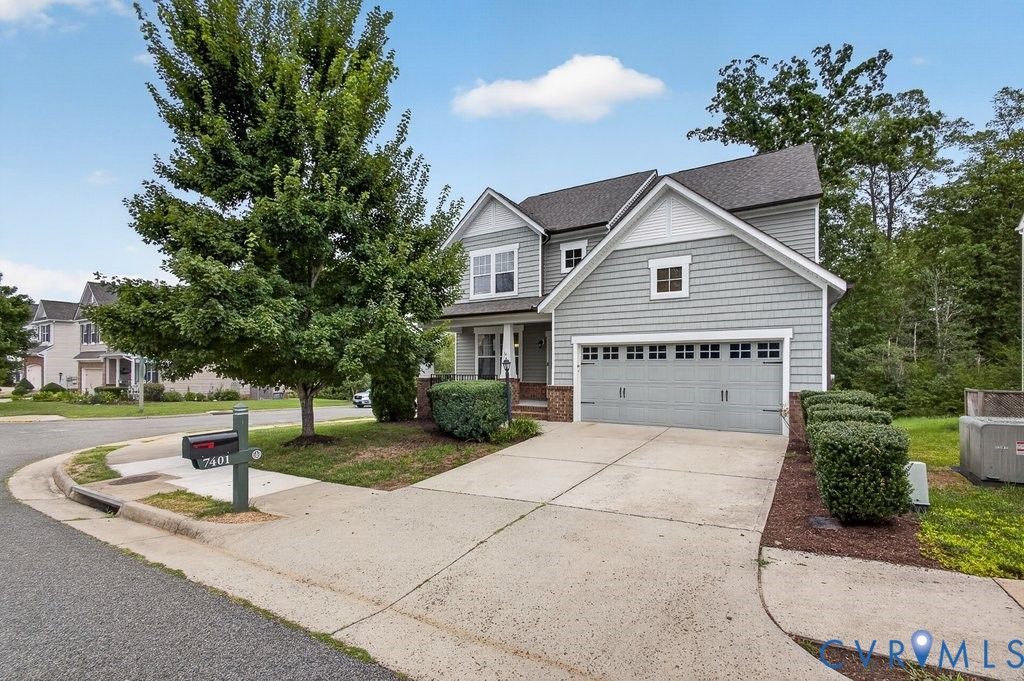
Discover the space, comfort, and lifestyle you've been looking for in Magnolia Green! Situated on a desirable corner lot with a peaceful wooded backdrop, this spacious 4-bedroom, 2.5-bath home offers over 2,600 square feet of thoughtfully designed living space. Fresh neutral paint and new carpet create a welcoming feel, while the versatile first-floor office provides the perfect space for working from home, hobbies, or everyday needs. The inviting family room offers a comfortable place to gather, while the kitchen features granite countertops, a center island, and plenty of room for everyday living and entertaining. Upstairs, you'll find four generously sized bedrooms, each with its own walk-in closet, a standout feature that provides exceptional storage throughout the home. Step outside and enjoy the backyard's natural wooded setting, offering a relaxing retreat right at home. Located in the sought-after Magnolia Green community, residents enjoy access to an aquatic center, swimming pools, walking and biking trails, playgrounds, and golf opportunities. With spacious interiors, flexible living areas, and an established neighborhood full of amenities, 7401 Nicklaus Circle offers a wonderful opportunity to make Magnolia Green your home. Schedule your private showing today!
Property Features
Property Type: Residential - Single Family
Basement: Crawl Space
Cooling: Zoned
Fenced: Yes
Fireplaces: 1
Garage: 2 car attached
Heating: Natural Gas, Zoned
Home Style: Two Story
Lot Size: 0.16 Acres
Stories: 2.0
Taxes: $4,423
Year Built: 2014
Feature Descriptions
Appliances: Dryer, Dishwasher, Exhaust Fan, Electric Cooking, Freezer, Disposal, Gas Water Heater, Microwave, Oven, Refrigerator, Smooth Cooktop, Stove, Tankless Water Heater, Washer
Association Amenities: Management
Community Features: Basketball Court, Common Grounds/Area, Community Pool, Golf, Home Owners Association, Playground, Pool, Tennis Court(s)
Days on Site: 92
Exterior: Brick, Drywall, Frame, Vinyl Siding
Exterior: Deck, Irrigation Sprinklers, Porch, Paved Driveway
Fencing: Fenced, Full
Fireplace: Gas
Floor Features: Carpet, Vinyl
HOA Fee: 313/ Quarterly
Interior: Breakfast Area, Ceiling Fan(s), Dining Area, Eat-in Kitchen, Fireplace, Granite Counters, Bath in Primary Bedroom, Pantry, Recessed Lighting, Cable TV, Walk-In Closet(s)
Laundry: Washer Hookup, Dryer Hookup
Parcel#: 705-66-92-08-900-000
Parking: Attached, Driveway, Garage, Off Street, Oversized, Paved
Patio/Porch: Front Porch, Deck, Porch
Pool Features: Pool, Community
Sewer: Public Sewer
Water: Public
Room Sizes
Laundry: 7.0 x 6.0 Level - Second
Bedroom 4: 14.0 x 11.0 Level - Second
Bedroom 3: 12.0 x 10.0 Level - Second
Bedroom 2: 14.0 x 12.0 Level - Second
Primary Bedroom: 18.0 x 15.0 Level - Second
Foyer: 18.0 x 5.0 Level - First
Office: 12.0 x 10.0 Level - First
Dining Room: 12.0 x 11.0 Level - First
Kitchen: 19.0 x 15.0 Level - First
Family Room: 23.0 x 14.0 Level - First
Local Schools
High School: Cosby
Middle School: Deep Creek
Elementary School: Moseley
Listed By / Shown By
Listed By
Agency Name: EXP Realty, LLC
Shown By
Agent Name: Delta Test
Agent Phone:
Agency Title: Napier Realtors ERA

Estimate Your Payment
Estimated Payment
$ 1,727.89 per month $1,201.81 Principal & Interest $368.58 Property Tax $157.50 Homeowner's Insurance