

Delta Test
BEDS3
BATHS2 full
SQUARE FEET1,365
MLS#202601955
STATUSActive
PROPERTY TYPEResidential - Single Family
Property Description
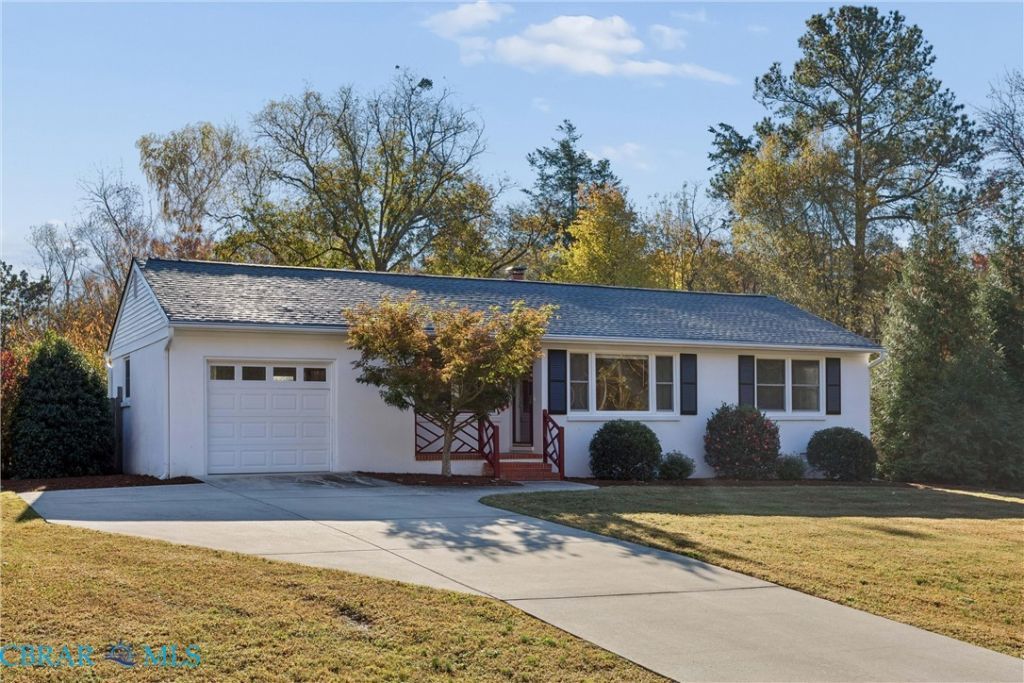
A place you'll be proud to call Home! All the big ticket items are NEW! Brand new architectural shingled Roof & HVAC 2026, Water Heater 2024 & fresh paint. Near highly desired Gloucester Courthouse, this welcoming 3-bedroom, 2 bath Rancher has updated bathrooms & Kitchen with all appliances included. A sweet garden window above the sink frames a view of the prettiest Fenced Backyard. Wood & tile floors, gutters with gutter guards, ceiling fans & fresh paint make settling in easy. At the end of a lovely street, the home offers mature landscaping, a concrete driveway, attached 1-car Garage, oversized 2-car Garage with enclosed lean-to & a storage shed. Gather around the Fire Pit on the spacious raised Paver Patio, then enjoy s'mores and making memories you'll never forget. Location & worry-free living make this one a rare find!
Property Features
Property Type: Residential - Single Family
Basement: Crawl Space
Cooling: Central Air
Fenced: Yes
Fireplaces: 1
Garage: 3 car attached
Heating: Electric, Heat Pump
Home Style: Ranch
Lot Size: 0.52 Acres
Roof Type: Asphalt, Shingle
Stories: 1.0
Taxes: $1,467
Year Built: 1959
Amenities
Bookcases
Built-in Features
Balcony
Bedroom on Main Level
Breakfast Area
Ceiling Fan(s)
Dining Area
Eat-in Kitchen
En Suite Bathroom
Full Bath on Main Level
Fireplace
Laminate Counters
Bath in Primary Bedroom
Main Level Primary
Recessed Lighting
Cable TV
Window Treatments
Lighting
Porch
Storage
Shed
Paved Driveway
Unpaved Driveway
Feature Descriptions
Appliances: Dryer, Dishwasher, Exhaust Fan, Electric Cooking, Electric Water Heater, Microwave, Oven, Refrigerator, Smooth Cooktop, Stove, Water Heater, Washer
Days on Site: 3
Door Features: Insulated Doors, Storm Door(s)
Exterior: Drywall, Frame, Stucco
Fencing: Back Yard, Fenced, Picket, Privacy
Fireplace: Masonry, Wood Burning
Flooring: Carpet, Ceramic Tile, Wood
Laundry: Washer Hookup, Dryer Hookup
Lot: Landscaped, Cul-De-Sac, Level
Parcel#: 032A1-8-3
Parking: Attached, Driveway, Detached, Garage, Off Street, Oversized, Paved, Two Spaces, Unpaved
Parking Notes: Attached, Driveway, Detached, Garage, Off Street, Overs
Patio/Porch: Rear Porch, Front Porch, Patio, Porch
Security: Smoke Detector(s)
Sewer: Public Sewer
Topography: Level
Water: Public
Window: Thermal Windows, Window Treatments
Local Schools
High School: Gloucester
Middle School: Peasley
Elementary School: Bethel
Listed By / Shown By
Listed By
Agency Name: Gloucester Realty Corporation
Agency Phone: 804-693-3032
Shown By
Agent Name: Delta Test
Agent Phone:
Agency Title: Napier Realtors ERA

Estimate Your Payment
Estimated Payment
$ 1,102.71 per month $866.86 Principal & Interest $122.25 Property Tax $113.60 Homeowner's Insurance