

Delta Test
BEDS3
BATHS2 full 1 partial
SQUARE FEET1,650
MLS#2629491
STATUSPending
PROPERTY TYPEResidential - Single Family
Property Description
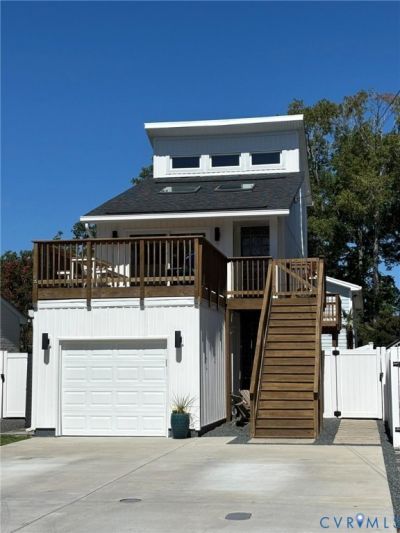
This Shadowlawn Post-and-Beam 3-bedroom, 2.5-bathroom home with a garage has been thoughtfully updated with custom finishes that seamlessly complement the unique aesthetic of this wow factor home. You will instantly be captivated by the high ceilings and open floor plan, which create a bright and airy feel throughout the home. The home features three large bedrooms, including a private third-floor loft primary suite with a vaulted ceiling and doors that open to the living room below. The extensive updates include a new roof and skylights, siding, windows and doors, HVAC, water heater, electrical panel, quartz countertops, vinyl fencing and gates, gutters, and a 4-car driveway. The bathrooms, garage, decks, and stairs have also been recently renovated. Enjoy entertaining on the large second-story deck or relaxing in the private backyard seating area. Walk or bike to the Vibe District, beach, and boardwalk, while also enjoying easy access to the interstate, Atlantic Park, restaurants, entertainment, and marina. This home is move-in ready with nothing left to update-all you have to do is kick back and enjoy the amazing South End beach lifestyle!
Property Features
Property Type: Residential - Single Family
Basement: Crawl Space
Cooling: Central Air, Heat Pump
Fenced: Yes
Garage: 1 car attached
Heating: Electric, Heat Pump
Home Style: Custom
Lot Size: 0.06 Acres
Roof Type: Shingle
Stories: 3.0
Taxes: $4,881
Year Built: 1986
Feature Descriptions
Appliances: Washer/Dryer Stacked, Dishwasher, Electric Water Heater, Microwave, Oven, Refrigerator, Stove, Water Heater
Days on Site: 19
Exterior: Aluminum Siding, Frame, Vinyl Siding
Exterior: Deck, Paved Driveway
Fencing: Full, Vinyl, Fenced
Interior: Beamed Ceilings, Bedroom on Main Level, High Ceilings, Loft, Bath in Primary Bedroom, Solid Surface Counters, Skylights
Laundry: Stacked
Lot: Level
Lot Dimensions: 30 x 100
Parcel#: 241-793-83130-000
Parking: Attached, Driveway, Garage, Off Street, Paved
Patio/Porch: Deck
Sewer: Public Sewer
Water: Public
Window: Skylight(s)
Local Schools
High School: First Colonial High
Middle School: VB Middle
Elementary School: W T Cooke
Listed By / Shown By
Listed By
Agency Name: Beycome Brokerage Realty LLC
Shown By
Agent Name: Delta Test
Agent Phone:
Agency Title: Napier Realtors ERA

Estimate Your Payment
Estimated Payment
$ 2,284.35 per month $1,660.05 Principal & Interest $406.75 Property Tax $217.55 Homeowner's Insurance