

Delta Test
BEDS3
BATHS2 full 1 partial
SQUARE FEET1,695
MLS#2626990
STATUSActive
PROPERTY TYPEResidential - Townhouse
SUBDIVISIONMagnolia Green
Property Description
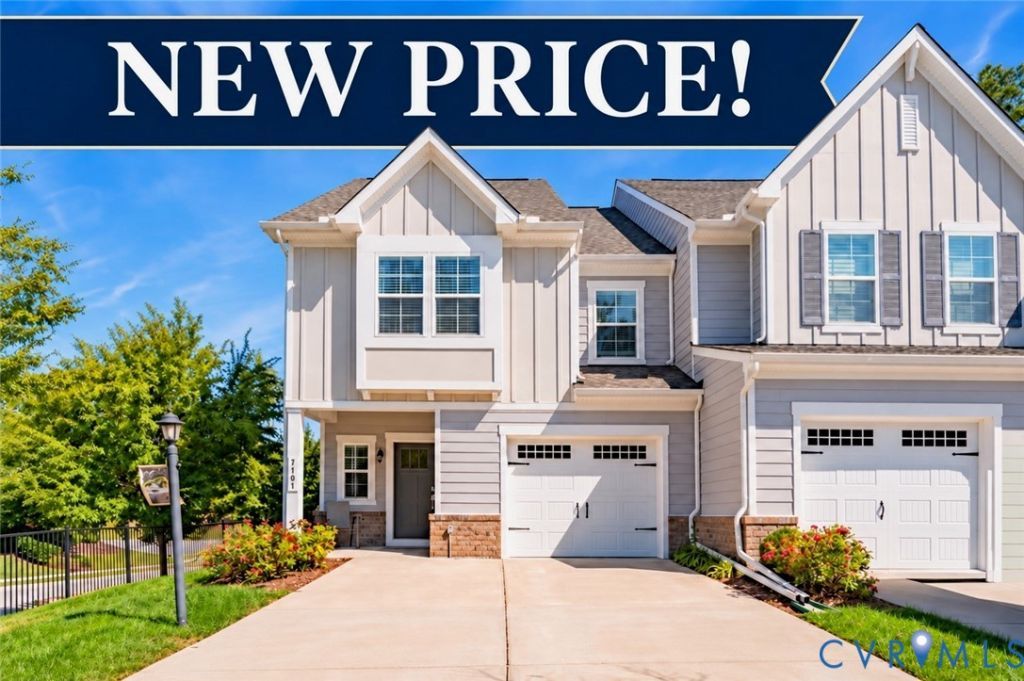
End-unit, maintenance free living and room to park! Welcome to 7101 Desert Candle Drive in Magnolia Green, where a zero-step entry, LVP flooring throughout, and a spacious layout make everyday living easy. The open main level brings the kitchen, dining, and living spaces together, with plenty of room to gather. Gas cooking, an oversized island, a walk-in pantry, and generous counter space make the kitchen equally suited to weeknight dinners and weekend entertaining. Upstairs, a versatile loft adds valuable space for a home office, second sitting area, or hobbies. The spacious primary suite features a walk-in closet, dual-sink vanity, and an oversized shower. Two additional bedrooms offer generous closets, while continuous LVP flooring keeps every room easy to maintain. Enjoy your morning coffee or unwind after a busy day on the covered rear patio. An attached one-car garage and an oversized driveway with space for multiple vehicles add practical convenience. Beyond your front door, Magnolia Green offers pools, walking trails, sports courts, and a clubhouse with dining, plus access to championship golf. Enjoy the community lifestyle with the convenience of low-maintenance townhome living. Schedule your tour and discover everything this end unit has to offer!
Property Features
Property Type: Residential - Townhouse
Cooling: Central Air
Garage: 1 car attached
Heating: Forced Air, Natural Gas
Home Style: Two Story
Lot Size: 0.09 Acres
Roof Type: Shingle
Stories: 2.0
Taxes: $3,312
Year Built: 2020
Feature Descriptions
Appliances: Dishwasher, Gas Cooking, Disposal, Microwave, Refrigerator, Tankless Water Heater
Association Amenities: Landscaping
Community Features: Basketball Court, Common Grounds/Area, Clubhouse, Community Pool, Golf, Maintained Community, Playground, Park, Pool, Tennis Court(s), Trails/Paths
Days on Site: 49
Disability Features:: Accessible Kitchen, Accessible Entrance
Door Features: Sliding Doors
Exterior: Drywall, Frame, HardiPlank Type
Exterior: Irrigation Sprinklers, Porch, Paved Driveway
Fencing: Partial
Floor Features: Tile, Vinyl
HOA Fee: 713/ Quarterly
Interior: Breakfast Area, Ceiling Fan(s), Dining Area, Granite Counters, High Ceilings, High Speed Internet, Kitchen Island, Loft, Pantry, Recessed Lighting, Wired for Data
Lot: Landscaped, Level
Parcel#: 702-66-91-35-100-000
Parking: Attached, Direct Access, Driveway, Garage, Garage Door Opener, Oversized, Paved
Patio/Porch: Rear Porch, Patio, Porch
Pool Features: Pool, Community
Security: yes
Security: Security System
Sewer: Public Sewer
Topography: Level
Water: Public
Window: Screens
Room Sizes
Additional Room: 11.2 x 17.1 Level - Second
Dining Room: 13.0 x 7.2 Level - First
Laundry: 6.7 x 5.6 Level - Second
Bedroom 3: 12.1 x 11.3 Level - Second
Bedroom 2: 12.3 x 12.8 Level - Second
Primary Bedroom: 13.11 x 14.6 Level - Second
Family Room: 13.0 x 15.6 Level - First
Kitchen: 10.1 x 16.7 Level - First
Foyer: 10.1 x 6.8 Level - First
Local Schools
High School: Cosby
Middle School: Deep Creek
Elementary School: Moseley
Listed By / Shown By
Listed By
Agency Name: Samson Properties
Shown By
Agent Name: Delta Test
Agent Phone:
Agency Title: Napier Realtors ERA

Estimate Your Payment
Estimated Payment
$ 1,281.63 per month $889.11 Principal & Interest $276.00 Property Tax $116.52 Homeowner's Insurance