

Delta Test
BEDS2
BATHS2 full
SQUARE FEET1,302
MLS#2630740
STATUSActive
PROPERTY TYPEResidential - Condominium
SUBDIVISIONGreenwich Walk At Foxcreek
Property Description
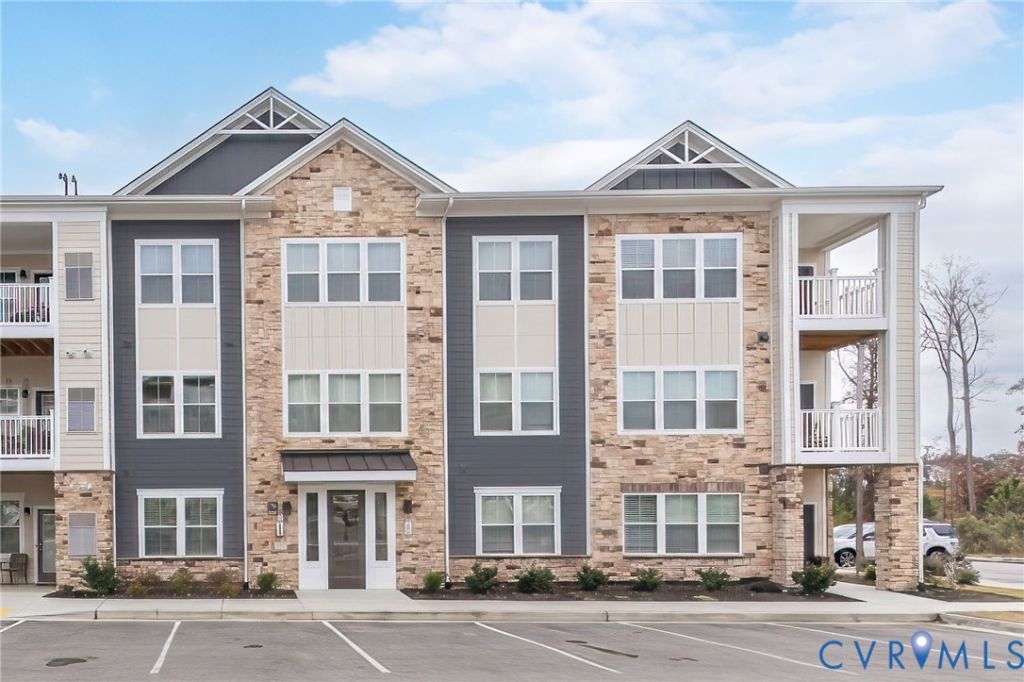
Welcome to this beautifully maintained 2024 corner-unit condo in Greenwich Walk at FoxCreek, a 55+ community offering an exceptional blend of comfort, natural light, secure entry, & resort-style amenities! Offering 2 bedrooms, 2 full baths & 1,302 square feet, this home features an inviting foyer with convenient access to both the main living area & secondary bedroom. The spacious, open-concept great room showcases luxury vinyl plank flooring, recessed lighting & an abundance of natural light from seven windows, creating a bright, welcoming space for relaxing or entertaining. The kitchen features quartz countertops an oversized center island with seating for 4-5, additional storage, stainless steel appliances, a large sink & a double-door pantry with custom shelving. The adjoining dining area enjoys beautiful corner-window views. Step through the glass door with built-in blinds onto the private covered balcony, offering views of wooded areas & a nearby pond. The spacious primary suite features double windows, a large walk-in closet with built-in shelving & an ensuite with dual vanities, a linen closet & an oversized tiled walk-in shower with seamless glass doors & built-in bench. The second bedroom offers a double-door closet & convenient access to the full hall bath. Additional features include a dedicated laundry closet, tilt-in windows, smart home hub, tankless gas water heater, gas forced-air heating, central air & a roof with 30-year shingles installed approximately two years ago. As an end-unit corner condo, this home offers added privacy & beautiful views of the surrounding trees & roadway rather than looking out over the parking lot. Residents enjoy an impressive collection of community amenities, including a clubhouse, swimming pool, hot tub, tennis & pickleball courts, dock & pond, along with controlled secure access, professional management, water, sewer, trash removal & snow removal. Enjoy low-maintenance living with plenty of space, natural light & amenities right outside your door!
Property Features
Property Type: Residential - Condominium
Cooling: Central Air
Heating: Forced Air, Natural Gas
Home Style: Low Rise
Roof Type: Composition, Shingle
Stories: 1.0
Taxes: $2,760
Year Built: 2024
Feature Descriptions
Appliances: Dryer, Dishwasher, Exhaust Fan, Electric Cooking, Disposal, Gas Water Heater, Microwave, Smooth Cooktop, Stove, Tankless Water Heater, Washer
Community Features: Common Grounds/Area, Clubhouse, Elevator, Home Owners Association, Lake, Pond, Pool, Street Lights, Tennis Court(s), Sidewalks
Days on Site: 2
Exterior: Frame, Vinyl Siding
Exterior: Deck, Lighting
Fencing: None
Floor Features: Partially Carpeted, Vinyl
HOA Fee: 395/ Monthly
Interior: Dining Area, Double Vanity, Granite Counters, Kitchen Island, Bath in Primary Bedroom, Pantry, Recessed Lighting, Walk-In Closet(s), Window Treatments
Laundry: Washer Hookup, Dryer Hookup
Lot: Landscaped
Parcel#: 712-67-25-55-200-418
Parking: Parking Lot
Patio/Porch: Balcony, Deck
Pool Features: Pool, Community
Security: yes
Security: Controlled Access, Fire Sprinkler System, Smoke Detector(s)
Sewer: Public Sewer
Swimming Pool: Yes
Water: Public
Window: Screens, Thermal Windows, Window Treatments
Room Sizes
Laundry: 6.6 x 3.8 Level - First
Bedroom 2: 12.9 x 11.1 Level - First
Additional Room: 12.9 x 5.9 Level - First
Primary Bedroom: 13.0 x 12.3 Level - First
Kitchen: 12.11 x 9.7 Level - First
Dining Room: 12.11 x 10.6 Level - First
Great Room: 13.9 x 18.4 Level - First
Local Schools
High School: Cosby
Middle School: Deep Creek
Elementary School: Woolridge
Listed By / Shown By
Listed By
Agency Name: Long & Foster REALTORS
Agency Contact: (804) 432-3408
Shown By
Agent Name: Delta Test
Agent Phone:
Agency Title: Napier Realtors ERA

Estimate Your Payment
Estimated Payment
$ 1,048.10 per month $723.31 Principal & Interest $230.00 Property Tax $94.79 Homeowner's Insurance