

Delta Test
BEDS4
BATHS4 full
SQUARE FEET3,840
MLS#2627943
STATUSActive
PROPERTY TYPEResidential - Single Family
SUBDIVISIONMagnolia Green
Property Description
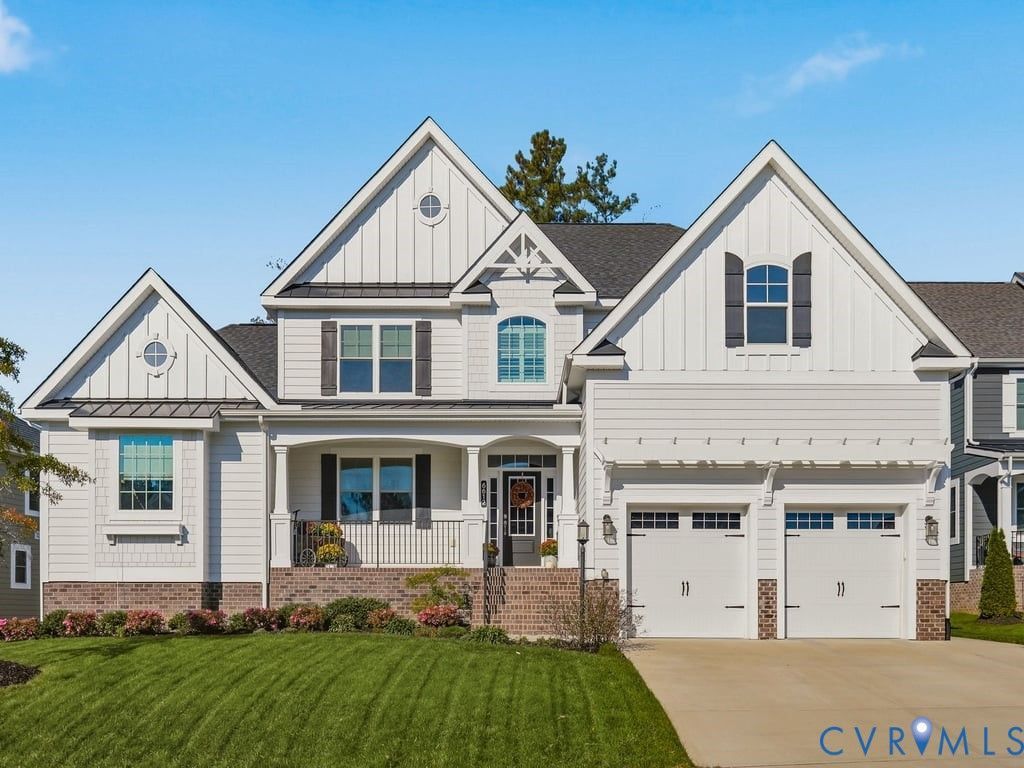
Welcome home to this stunning 4-bedroom, 4-bathroom residence where timeless curb appeal meets impressive architectural detail and inviting living spaces! A beautifully landscaped front lawn, charming covered entry, striking rooflines, and attached two-car garage create a memorable first impression. Step inside and prepare to be wowed by the spectacular two-story great room, featuring soaring ceilings, a dramatic wall of windows, and an abundance of natural light. A floor-to-ceiling stone fireplace serves as the focal point, flanked by custom built-in shelving and cabinetry that add both character and functionality. The open layout creates an effortless flow between gathering spaces, while the spacious loft overlooking the great room provides additional flexible living space and architectural interest. Rich wood floors, crisp finishes, and thoughtful details elevate the home's welcoming atmosphere. The dining area offers a beautiful setting for everyday meals or special occasions, with expansive windows and glass doors framing lovely backyard views. An impressively spacious walk-in pantry provides exceptional storage and organization. Retreat to the generously sized primary bedroom, a peaceful space with elegant trim details, wood flooring, and plenty of natural light. Three additional bedrooms and four bathrooms provide comfort and convenience throughout. Outdoors, the expansive deck is ready for morning coffee, weekend cookouts with a natural gas line for your grill, or relaxed evenings under the stars, with plenty of room for seating and entertaining. Beyond the deck, enjoy a lush, open backyard bordered by mature trees for a scenic natural backdrop. Whether you're hosting or enjoying a quiet afternoon at home, the indoor and outdoor spaces are designed to be enjoyed. With its dramatic great room, beautiful stone fireplace, versatile loft, generous storage, and picturesque outdoor living areas, this home offers an exceptional combination of style, space, and comfort. Come see all that makes it special!
Property Features
Property Type: Residential - Single Family
Basement: Crawl Space
Cooling: Central Air, Electric, Heat Pump
Fireplaces: 1
Garage: 2 car attached
Heating: Forced Air, Natural Gas
Home Style: Craftsman, Two Story
Lot Size: 0.26 Acres
Roof Type: Shingle
Stories: 2.0
Taxes: $7,807
Year Built: 2021
Feature Descriptions
Appliances: Gas Water Heater, Tankless Water Heater
Community Features: Common Grounds/Area, Clubhouse, Home Owners Association, Pool, Trails/Paths
Days on Site: 8
Exterior: Brick, HardiPlank Type, Concrete
Exterior: Deck, Irrigation Sprinklers, Paved Driveway
Fencing: None
Fireplace: Gas
Floor Features: Ceramic Tile, Partially Carpeted, Vinyl
HOA Fee: 285/ Quarterly
Interior: Bookcases, Built-in Features, Bedroom on Main Level, Breakfast Area, Tray Ceiling(s), Ceiling Fan(s), Cathedral Ceiling(s), Dining Area, Double Vanity, Eat-in Kitchen, En Suite Bathroom, Full Bath on Main Level, Fireplace, Granite Counters, High Ceilings, Kitchen Island, Loft, Bath in Primary Bedroom, Main Level Primary, Pantry, Recessed Lighting
Laundry: Washer Hookup, Dryer Hookup
Lot: Level
Parcel#: 701-67-36-92-500-000
Parking: Attached, Direct Access, Driveway, Garage, Garage Door Opener, Off Street, Oversized, Paved
Patio/Porch: Front Porch, Deck
Pool Features: Pool, Community
Sewer: Public Sewer
Swimming Pool: Yes
Topography: Level
Water: Public
Room Sizes
Additional Room: 22.2 x 25.3 Level - Third
Additional Room: 22.2 x 25.4 Level - First
Bedroom 4: 12.4 x 15.8 Level - Second
Additional Room: 15.2 x 37.6 Level - Second
Bedroom 3: 13.5 x 12.4 Level - Second
Additional Room: 8.8 x 4.7 Level - First
Laundry: 8.8 x 6.4 Level - First
Bedroom 2: 12.9 x 15.8 Level - First
Dining Room: 14.8 x 21.11 Level - First
Kitchen: 14.9 x 22.5 Level - First
Office: 13.5 x 12.4 Level - First
Family Room: 17.1 x 23.8 Level - First
Primary Bedroom: 14.7 x 20.0 Level - First
Local Schools
High School: Cosby
Middle School: Deep Creek
Elementary School: Moseley
Listed By / Shown By
Listed By
Agency Name: Boone Residential LLC
Shown By
Agent Name: Delta Test
Agent Phone:
Agency Title: Napier Realtors ERA

Estimate Your Payment
Estimated Payment
$ 2,790.11 per month $1,891.62 Principal & Interest $650.58 Property Tax $247.90 Homeowner's Insurance