

Delta Test
BEDS4
BATHS2 full
SQUARE FEET1,368
MLS#2631013
STATUSActive
PROPERTY TYPEResidential - Single Family
SUBDIVISIONLake Farms
Property Description
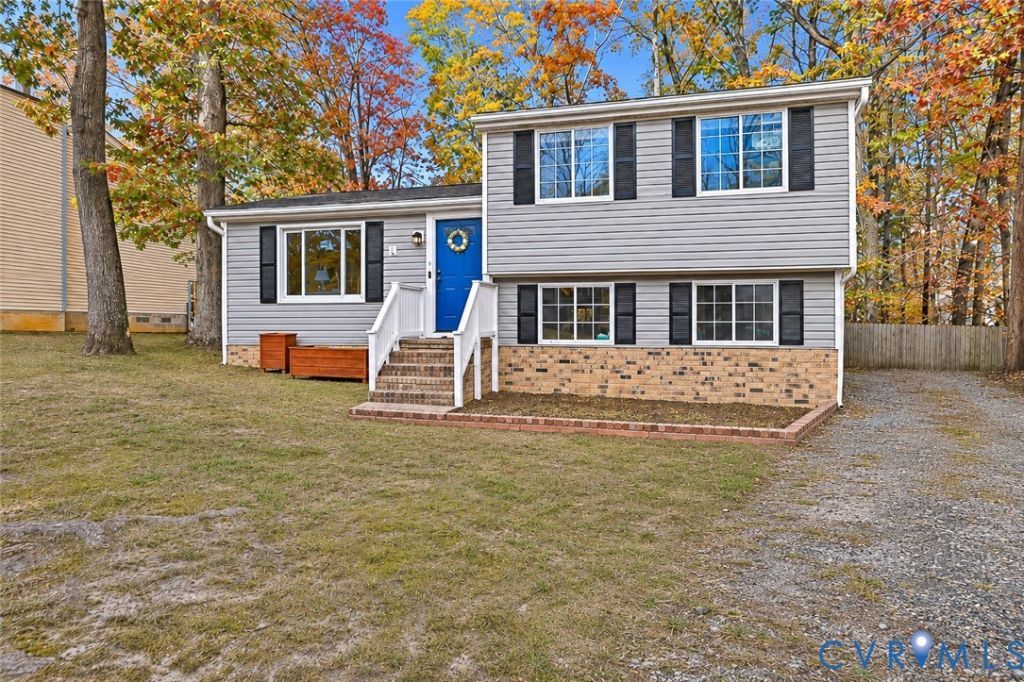
Come see everything this lovely home has to offer! Walking in the front door to the main level, you have a spacious living room that will lead you into a spacious and functional eat-in kitchen that are all under a vaulted ceiling. From the eat-in kitchen, you can access the deck and enjoy a nice day or evening relaxing outside. Down the steps into the lower level, you have a large room that can be used as a primary bedroom with its own bathroom and private entrance, or as a family room. From this room, you can access the laundry and mud room where you can go outside. Out back, in addition to the deck, is a large back yard great for hosting gatherings and many other possibilities. Schedule your showing today!
Property Features
Property Type: Residential - Single Family
Basement: Crawl Space
Cooling: Central Air, Electric
Fenced: Yes
Heating: Electric, Heat Pump
Home Style: Tri-Level
Lot Size: 0.22 Acres
Roof Type: Asphalt, Shingle
Stories: 1.0
Taxes: $2,512
Year Built: 1982
Feature Descriptions
Appliances: Dryer, Dishwasher, Electric Cooking, Electric Water Heater, Microwave, Refrigerator
Exterior: Brick Veneer, Block, Drywall, Frame, Vinyl Siding
Exterior: Deck
Fencing: Back Yard, Fenced
Fireplace: Decorative
Floor Features: Laminate, Partially Carpeted, Tile
Interior: Dining Area, Granite Counters, High Speed Internet, Wired for Data, Window Treatments, Central Vacuum
Laundry: Washer Hookup, Dryer Hookup
Parcel#: 768-68-59-21-900-000
Parking: Off Street, Oversized
Patio/Porch: Deck
Sewer: Public Sewer
Water: Public
Window: Window Treatments
Room Sizes
Bedroom 3: 9.0 x 9.3 Level - Third
Bedroom 2: 7.10 x 13.1 Level - Third
Primary Bedroom: 11.7 x 10.8 Level - Third
Laundry: 16.3 x 5.11 Level - First
Family Room: 16.3 x 12.11 Level - First
Kitchen: 8.9 x 10.7 Level - Second
Dining Room: 8.5 x 10.7 Level - Second
Living Room: 17.2 x 13.4 Level - Second
Local Schools
High School: Meadowbrook
Middle School: Manchester
Elementary School: Hening
Listed By / Shown By
Listed By
Agency Name: Long & Foster REALTORS
Agency Contact: (571) 277-1584
Shown By
Agent Name: Delta Test
Agent Phone:
Agency Title: Napier Realtors ERA

Estimate Your Payment
Estimated Payment
$ 1,008.55 per month $706.62 Principal & Interest $209.33 Property Tax $92.60 Homeowner's Insurance