

Delta Test
BEDS4
BATHS3 full 1 partial
SQUARE FEET2,056
MLS#2601801
STATUSActive
PROPERTY TYPEResidential - Townhouse
Property Description
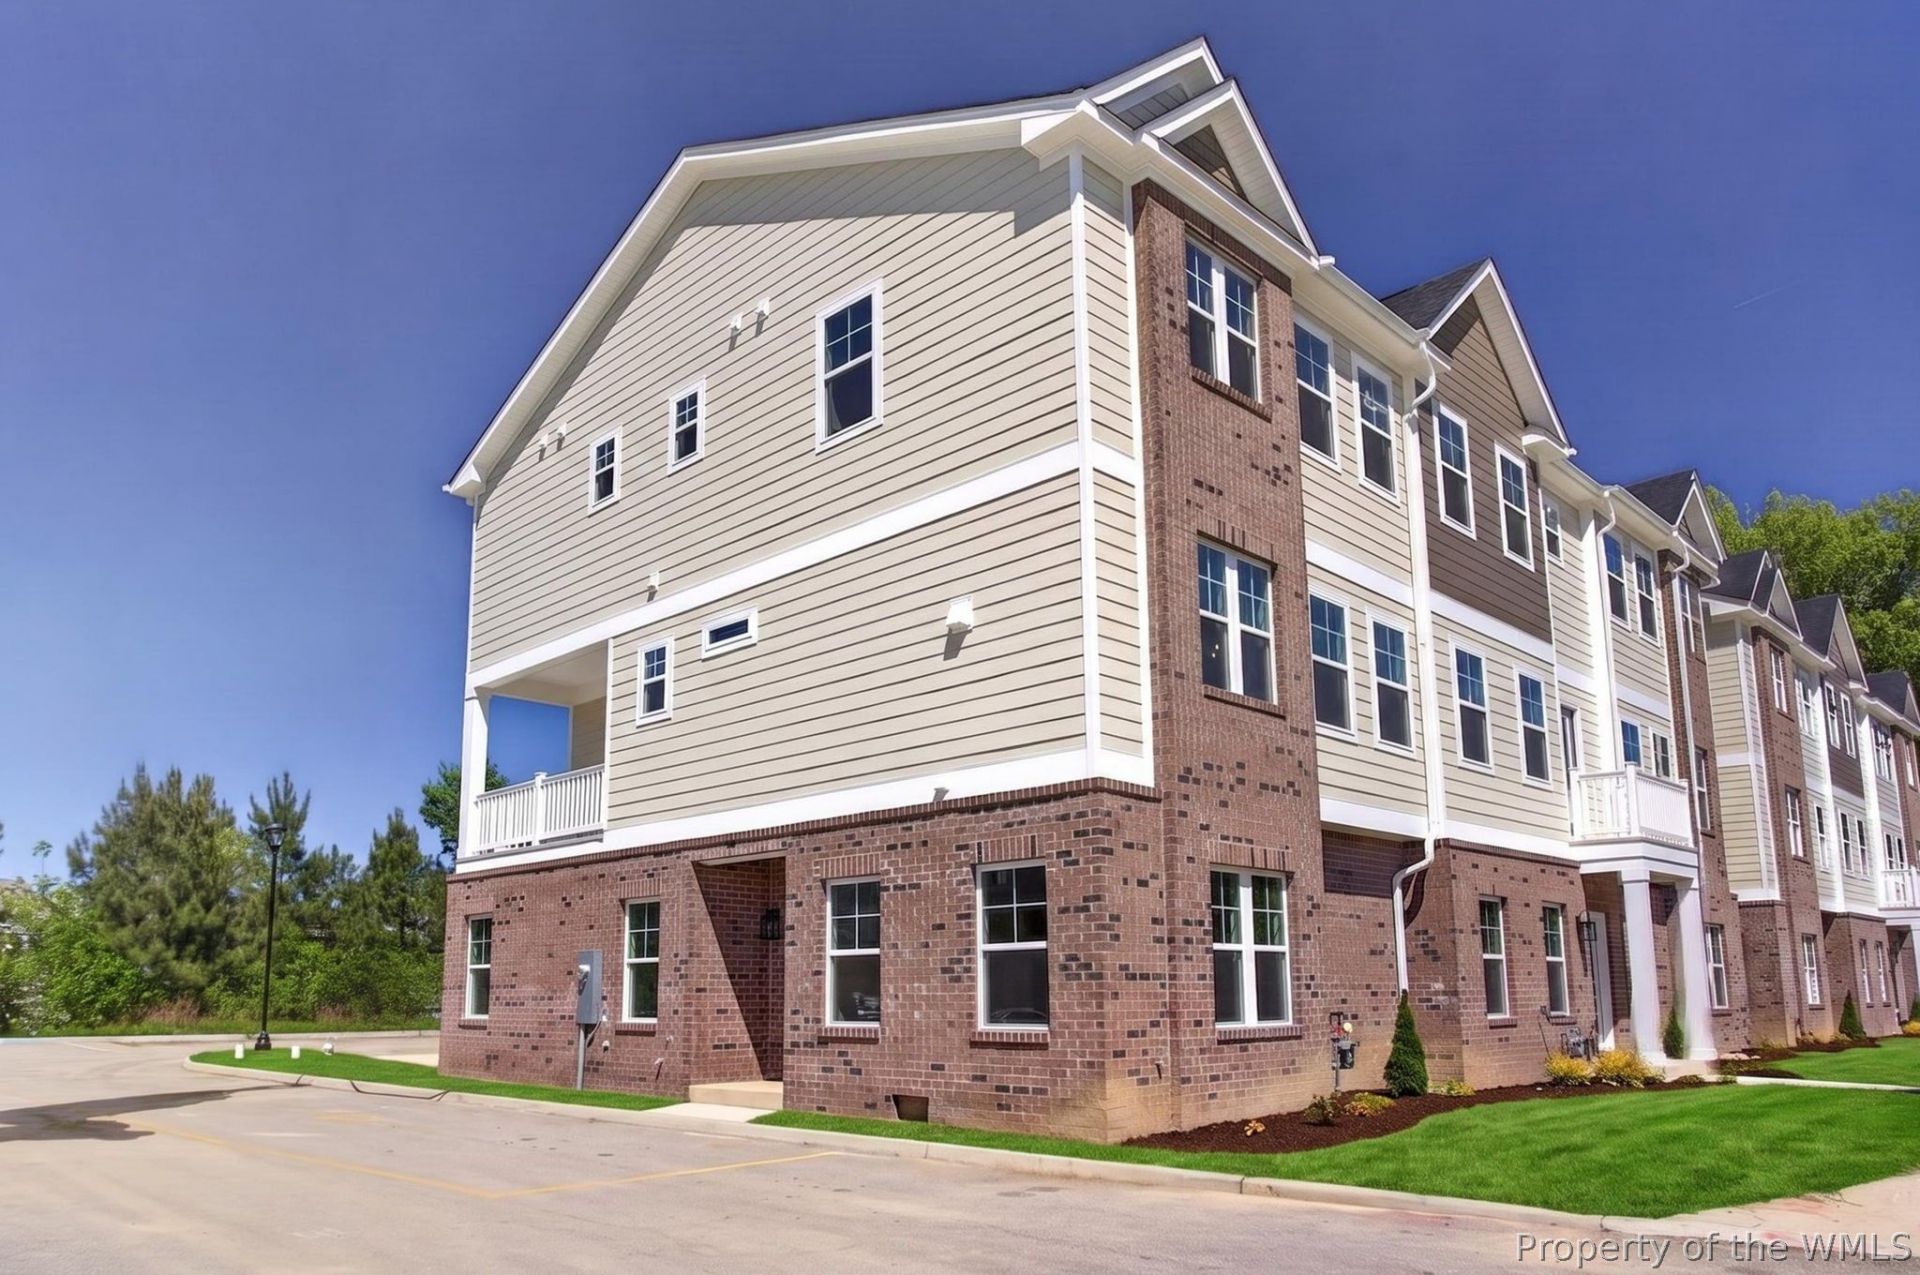
DISCOVER THE KIRBOR DIFFERENCE! Complete MOVE IN READY new construction in the heart of Yorktown. Imagine coming home to a Fralin designed for the way you live, 2 car garage in a private wooded backdrop location, flexible entry level bedroom w/ full bath, then gathering upstairs around a huge kitchen island where dining, living & the covered terrace flow together. End the day in your private primary suite, w/ 2 more bedrooms & laundry nearby. WHEN THE WEEKEND ARRIVES, enjoy Yorktown Beach, Historic Yorktown, Riverwalk Landing, Williamsburg & Busch Gardens & more. York County School Division, ranked #1 in VA by Niche 2026. Select photos are virtually staged with AI generated furnishings. Nearby Attraction photos may be AI generated or enhanced for informational or illustrative purposes only that are not on the property & not community amenities. Furnishings not included. ONLY 2 FRALIN HOMES LEFT. Don't wait. Tour today & ask about builder/lender incentives. Open Thurs-Sun 12-5pm."
Property Features
Property Type: Residential - Townhouse
Cooling: Central Air, Zoned
Garage: 2 car attached
Heating: Forced Air, Natural Gas, Zoned
Home Style: Transitional
Roof Type: Asphalt, Shingle
Stories: 3.0
Taxes: $3,825
Year Built: 2026
Amenities
Dining Area
Double Vanity
Eat-in Kitchen
Granite Counters
High Ceilings
In-Law Floorplan
Kitchen Island
Pantry
Recessed Lighting
Solid Surface Counters
Walk-In Closet(s)
Paved Driveway
Feature Descriptions
Accessibility: Accessible Bedroom
Appliances: Dishwasher, Exhaust Fan, Electric Cooking, Disposal, Gas Water Heater, Microwave, Range, Tankless Water Heater
Association Amenities: Management
Community Features: Common Grounds/Area, Clubhouse
Days on Site: 178
Door Features: Insulated Doors, Sliding Doors
Exterior: Brick, Drywall, Frame, HardiPlank Type
Flooring: Carpet, Laminate, Vinyl
HOA Fee: 230/ Monthly
Laundry: Washer Hookup, Dryer Hookup
Parcel#: S02a-1567-4427
Parking: Attached, Driveway, Garage, Off Street, Oversized, Paved, Parking Lot, Garage Faces Rear, Garage Faces Side
Parking Notes: Attached, Driveway, Garage, Off Street, Oversized, Pave
Patio/Porch: Stoop
Security: Smoke Detector(s)
Sewer: Public Sewer
Water: Public
Window: Screens, Thermal Windows
Local Schools
High School: Grafton
Middle School: Grafton
Elementary School: Coventry
Listed By / Shown By
Listed By
Agency Name: RE/MAX Capital
Agency Phone: (757) 564-1557
Shown By
Agent Name: Delta Test
Agent Phone:
Agency Title: Napier Realtors ERA

Estimate Your Payment
Estimated Payment
$ 1,438.67 per month $990.15 Principal & Interest $318.75 Property Tax $129.76 Homeowner's Insurance