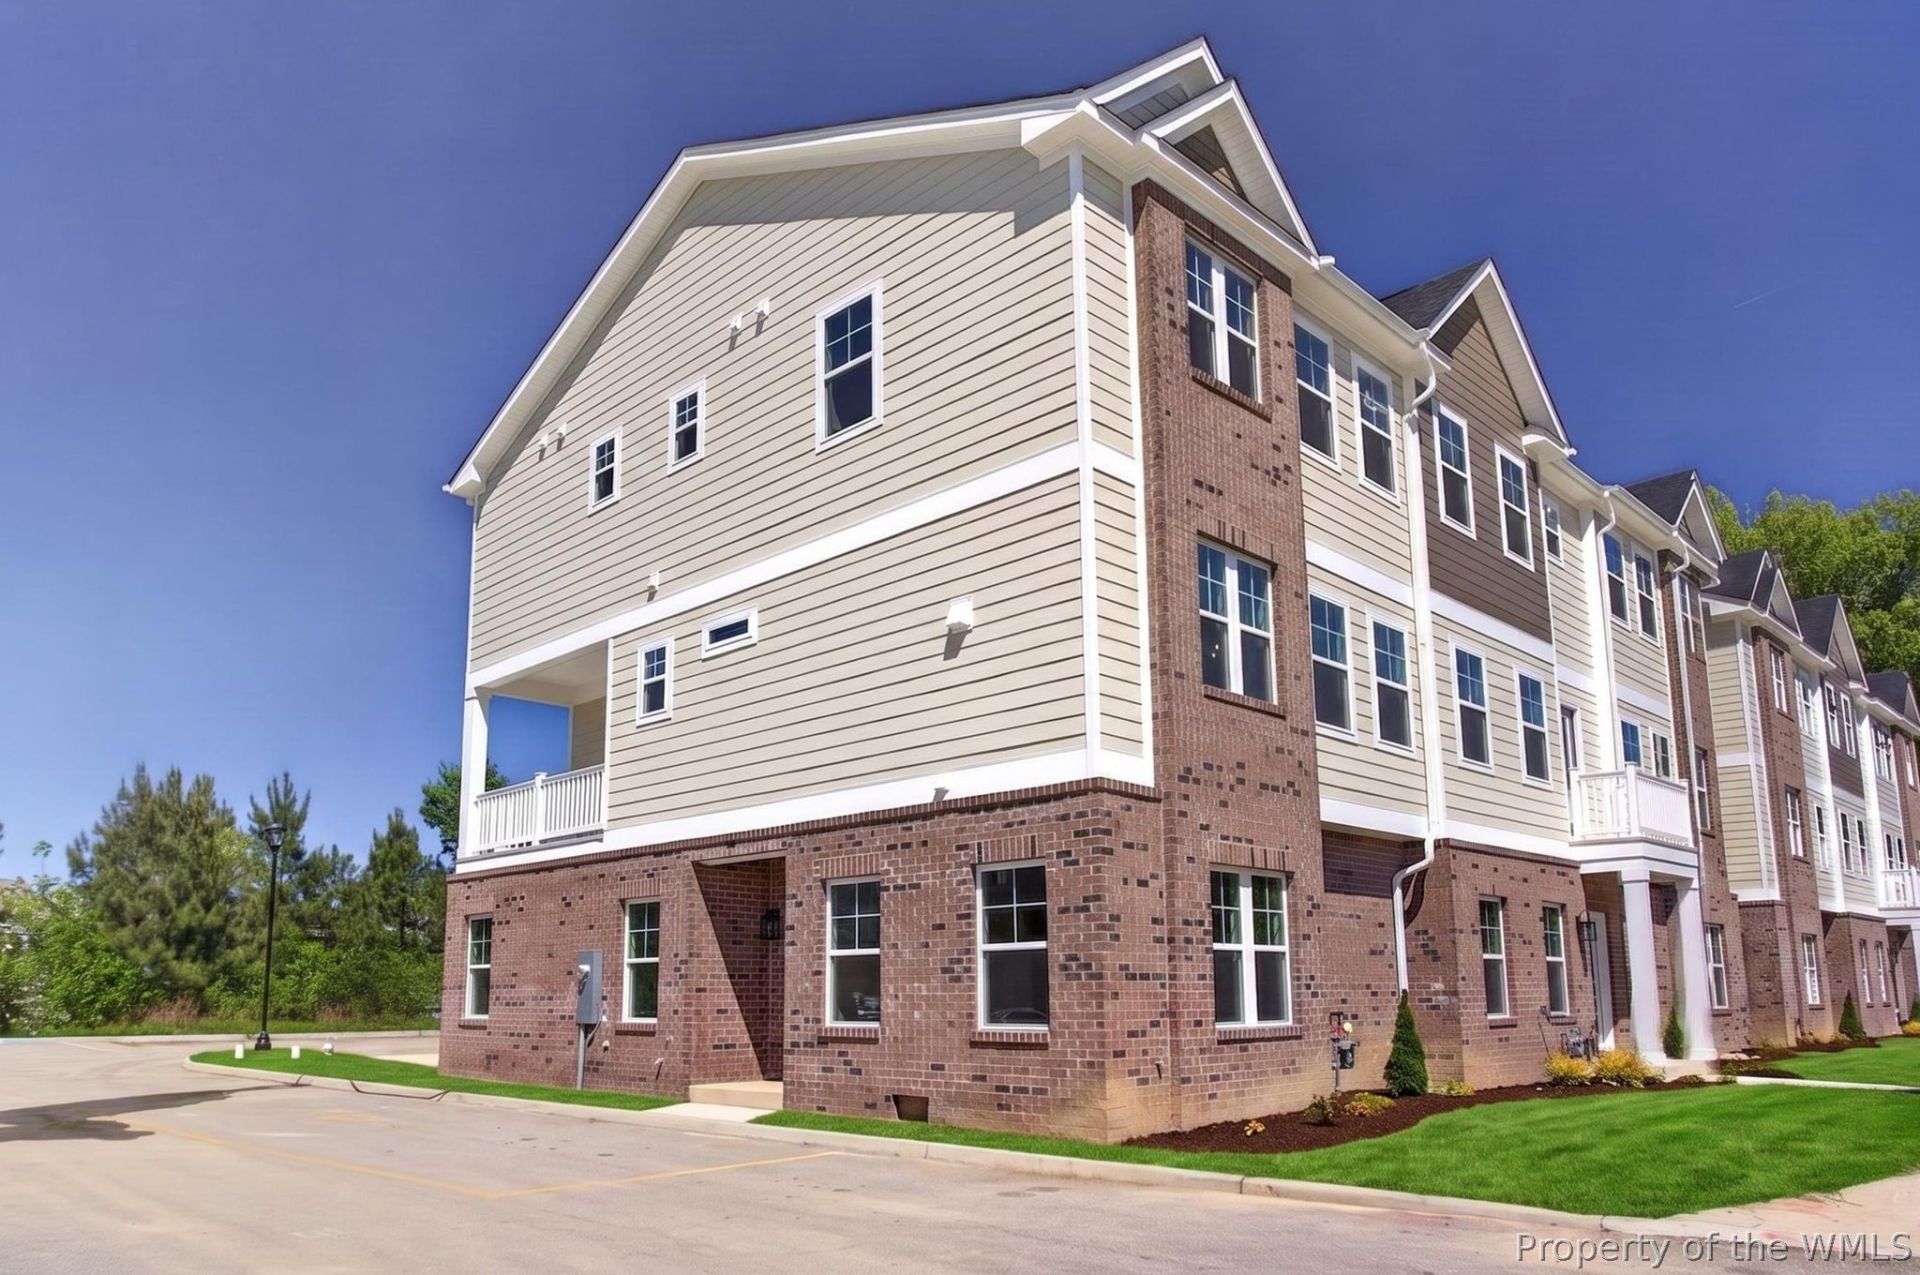


Delta Test
BEDS4
BATHS3 full 1 partial
SQUARE FEET2,056
MLS#2603717
STATUSActive
PROPERTY TYPEResidential - Townhouse
Property Description
YEAR-END BUILDER INCENTIVES! Qualified buyers may receive up to 3% closing-cost assistance, plus up to TWO YEARS of builder-paid HOA dues (upto $6,000), and only $99 Deposit & 1st PAYMENT IN 2027! No December mortgage payment; enjoy extra holiday breathing room. Close byDECEMBER 30, 2026, using the builder's participating lender and designated service provider; subject to mortgage guidelines. DISCOVER THEKIRBOR DIFFERENCE! Complete MOVE-IN-READY Fralin new construction in Yorktown: 2-car garage, wooded backdrop, flexible entry-levelbedroom/full bath, huge kitchen island, open dining/living area, covered terrace, private primary suite, two more bedrooms and nearby laundry. NearYorktown Beach, Historic Yorktown, Riverwalk Landing, Williamsburg & Busch Gardens. York County schools ranked #1 in VA by Niche 2026. Selectphotos virtually staged with AI furnishings; nearby attraction images may be AI-generated/enhanced and are not on the property or communityamenities. Furnishings not included. ONLY 2 FRALIN HOMES LEFT! Tour today. Open Thurs-Sun 12-5pm
Property Features
Property Type: Residential - Townhouse
Cooling: Central Air, Heat Pump, Zoned
Garage: 2 car attached
Heating: Forced Air, Natural Gas, Zoned
Home Style: Transitional
Roof Type: Asphalt, Shingle
Stories: 3.0
Taxes: $3,825
Year Built: 2026
Amenities
Dining Area
Double Vanity
Eat-in Kitchen
Granite Counters
High Ceilings
Kitchen Island
Pantry
Pull Down Attic Stairs
Recessed Lighting
Solid Surface Counters
Walk-In Closet(s)
Paved Driveway
Feature Descriptions
Accessibility: Accessible Bedroom
Appliances: Dishwasher, Exhaust Fan, Electric Cooking, Gas Cooking, Disposal, Gas Water Heater, Microwave, Range, Tankless Water Heater
Association Amenities: Management
Community Features: Common Grounds/Area, Clubhouse
Days on Site: 4
Door Features: Insulated Doors
Exterior: Brick, Drywall, Frame, HardiPlank Type
Flooring: Carpet, Laminate, Vinyl
HOA Fee: 230/ Monthly
Laundry: Washer Hookup, Dryer Hookup
Parcel#: S02-1535-4434
Parking: Attached, Driveway, Garage, Paved, Garage Faces Rear, Garage Faces Side
Parking Notes: Attached, Driveway, Garage, Paved, Garage Faces Rear, G
Patio/Porch: Side Porch, Stoop
Pets Allowed: Yes
Security: Smoke Detector(s)
Sewer: Public Sewer
Water: Public
Window: Screens, Thermal Windows
Local Schools
High School: Grafton
Middle School: Grafton
Elementary School: Coventry
Listed By / Shown By
Listed By
Agency Name: RE/MAX Capital
Agency Phone: (757) 564-1557
Shown By
Agent Name: Delta Test
Agent Phone:
Agency Title: Napier Realtors ERA

Estimate Your Payment
Estimated Payment
$ 1,438.67 per month $990.15 Principal & Interest $318.75 Property Tax $129.76 Homeowner's Insurance