

Delta Test
BEDS5
BATHS4 full
SQUARE FEET3,220
MLS#2603877
STATUSPending
PROPERTY TYPEResidential - Single Family
SUBDIVISIONWilliamsburg Heights West
Property Description
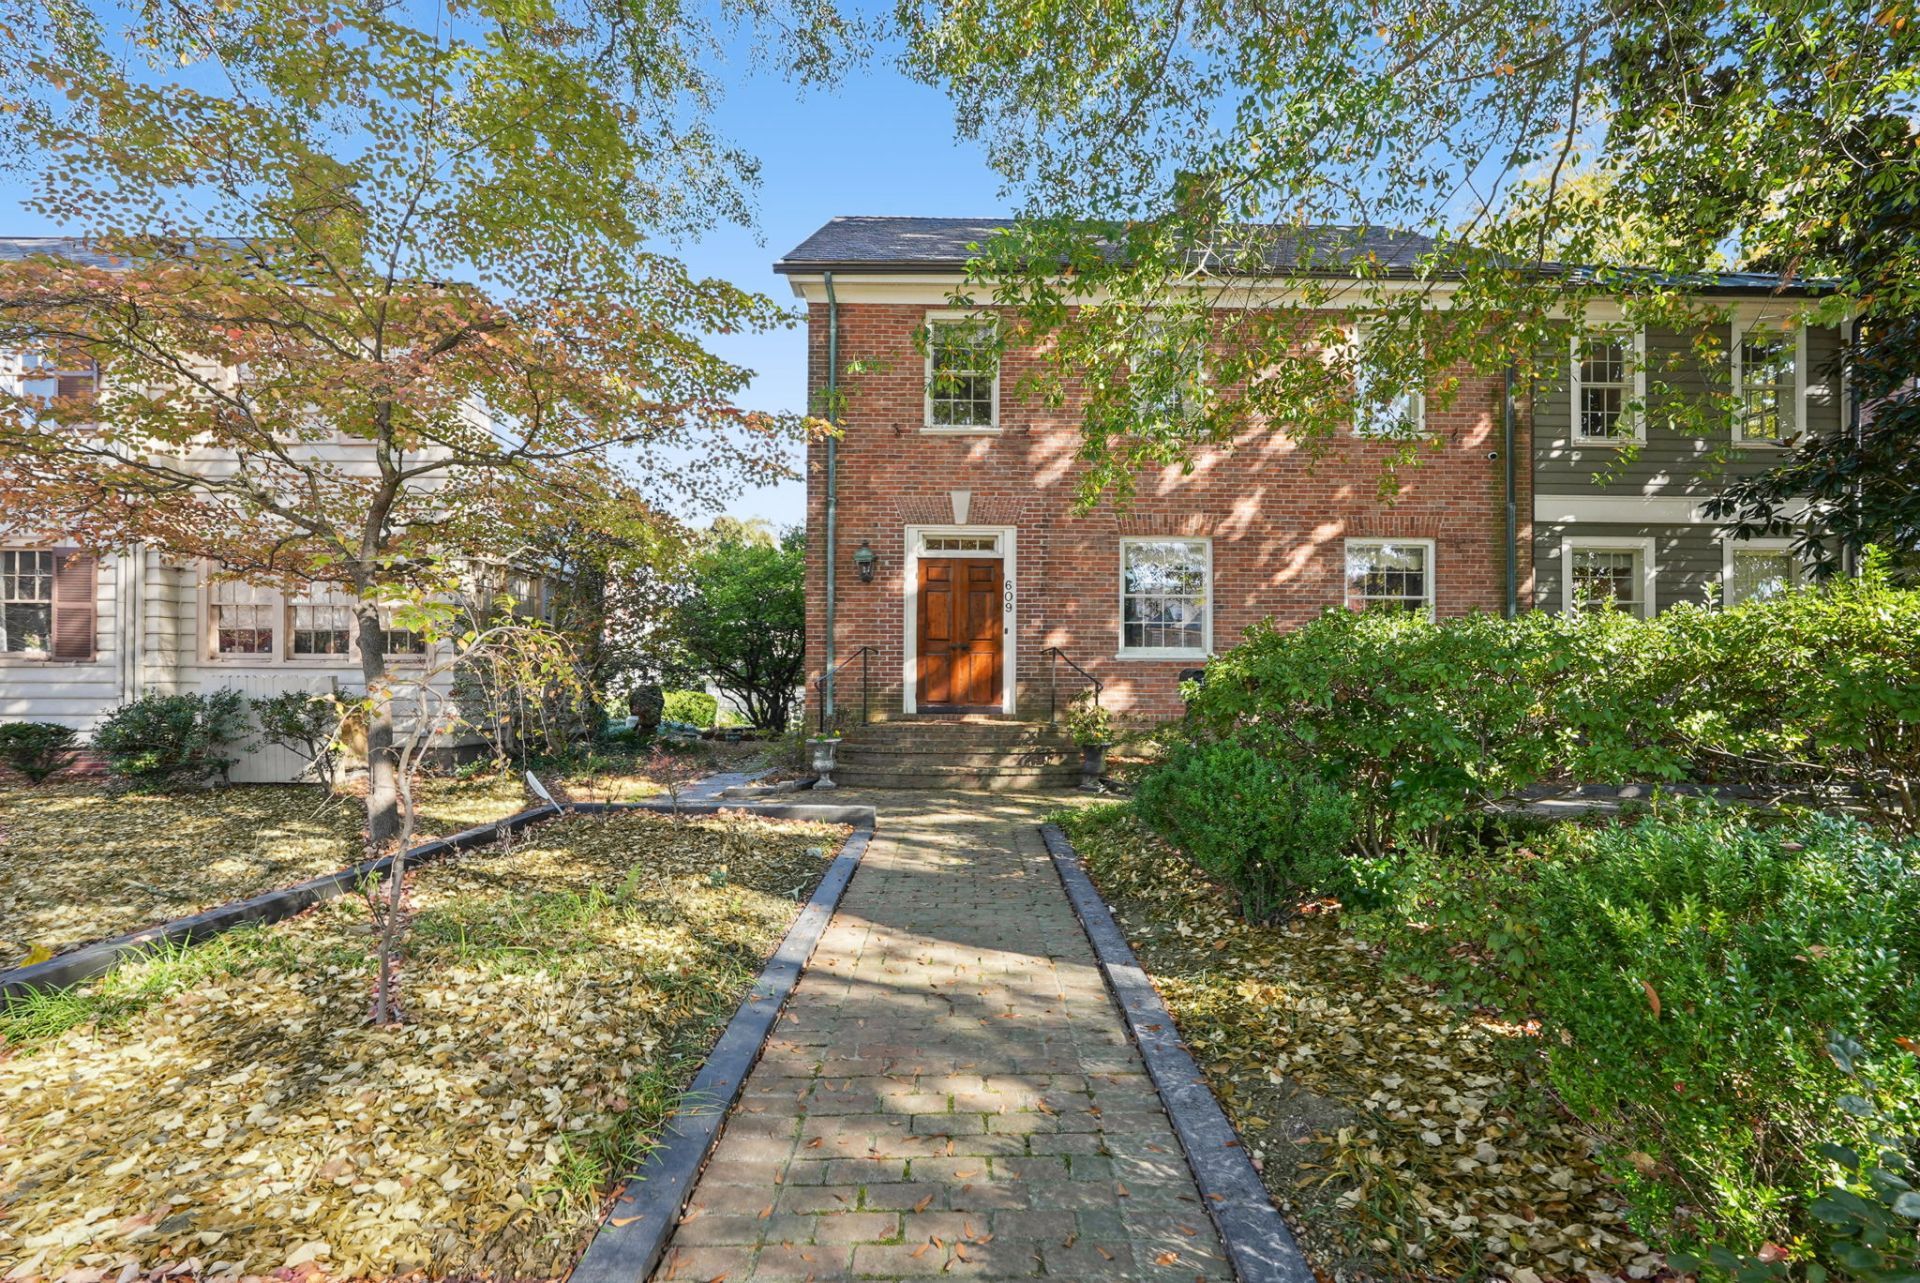
First time on the market! Discover the Colonial charm, exceptional craftsmanship, and coveted downtown Williamsburg location you've been waiting for! The formal living room with wood-burning fireplace flows into the dining room and inviting screened porch, perfect for entertaining. A character-filled kitchen offers ample cabinetry, while the spacious first-floor den/sunroom features a full bath with clawfoot tub. Upstairs, the primary suite includes office space, laundry, and an ensuite bath with heated tile. A study with built-ins and two additional bedrooms complete the second floor. The third-floor guest suite is a showstopper with beautiful trim, beamed ceilings, cedar walk-in closet, and stone shower. The detached barn offers 450+ sq ft of newly finished guest living space! Outside, enjoy lush gardens, a koi pond, and wonderful privacy. Rear parking includes a double-width driveway and 3-car barn. Timeless Colonial charm in the heart of Williamsburg!
Property Features
Property Type: Residential - Single Family
Basement: Crawl Space, Interior Entry, Partial, Sump Pump
Cooling: Central Air, Zoned
Fireplaces: 1
Heating: Natural Gas, Radiator(s)
Home Style: Colonial
Lot Size: 0.28 Acres
Roof Type: Composition, Other, Slate
Stories: 3.0
Taxes: $5,228
Year Built: 1930
Amenities
Beamed Ceilings
Bookcases
Built-in Features
Bay Window
Ceiling Fan(s)
Separate/Formal Dining Room
Double Vanity
Eat-in Kitchen
French Door(s)/Atrium Door(s)
Granite Counters
Garden Tub/Roman Tub
High Ceilings
Jetted Tub
Pantry
Recessed Lighting
Skylights
Walk-In Closet(s)
Workshop
Window Treatments
Central Vacuum
Enclosed Porch
Porch
Patio
Paved Driveway
Feature Descriptions
Appliances: Dryer, Dishwasher, Exhaust Fan, Gas Cooking, Disposal, Gas Grill Connection, Gas Water Heater, Instant Hot Water, Range, Refrigerator, Wine Cooler, Water Heater, Washer
Community Features: Other
Days on Site: 8
Door Features: French Doors, Storm Door(s)
Exterior: Brick, Clapboard, Frame, Plaster
Fencing: Picket
Fireplace: Masonry
Flooring: Tile, Wood
Parcel#: 434-09-03-015A,16
Parking: Driveway, Detached, Garage, Off Street, Oversized, Paved, Garage Faces Rear, Garage Faces Side, Three or more Spaces
Parking Notes: Driveway, Detached, Garage, Off Street, Oversized, Pave
Patio/Porch: Rear Porch, Patio, Porch, Screened
Security: Smoke Detector(s)
Sewer: Public Sewer
Water: Public
Window: Screens, Skylight(s), Storm Window(s), Thermal Windows, Window Treatments
Room Sizes
Kitchen: 14.1 x 14.9 Level - First
Living Room: 20.6 x 13.1 Level - First
Dining Room: 14.5 x 14.9 Level - First
Additional Room: 26.4 x 14.6 Level - First
Primary Bedroom: 13.9 x 21.7 Level - First
Primary Bedroom: 27.3 x 15.9 Level - Second
Bedroom 3: 11.9 x 10.10 Level - Second
Bedroom 4: 11.10 x 13.6 Level - Second
Bedroom 5: 13.11 x 13.6 Level - Third
Bonus Room: 18.11 x 14.9 Level - Third
Local Schools
High School: Lafayette
Middle School: Berkeley
Elementary School: Matthew Whaley
Listed By / Shown By
Listed By
Agency Name: Liz Moore & Associates WBG/MC
Agency Phone: (757) 503-1999
Shown By
Agent Name: Delta Test
Agent Phone:
Agency Title: Napier Realtors ERA

Estimate Your Payment
Estimated Payment
$ 3,582.21 per month $2,781.96 Principal & Interest $435.67 Property Tax $364.58 Homeowner's Insurance