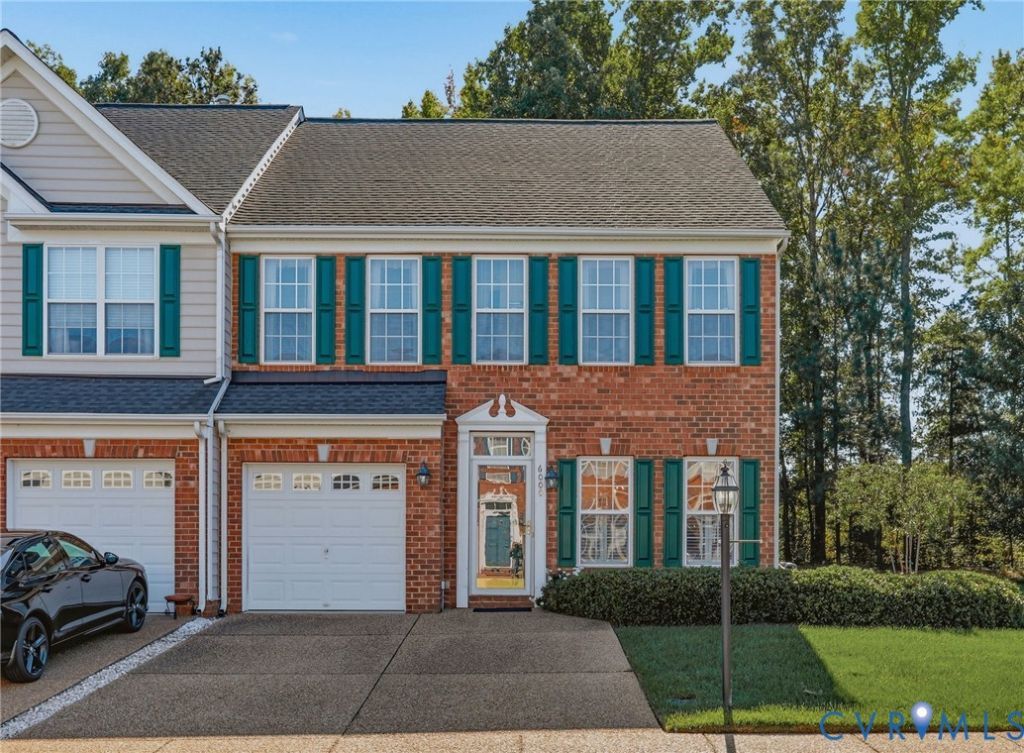


Delta Test
BEDS3
BATHS2 full 1 partial
SQUARE FEET1,930
MLS#2628093
STATUSPending
PROPERTY TYPEResidential - Townhouse
SUBDIVISIONEagles Crest
Property Description
Welcome to 6000 Eagles Crest Drive! This well-maintained townhome offers the convenience of a first-floor primary suite and low maintenance living in a highly desirable neighborhood. As you enter, the hardwood floors will stand out, and a cozy gas fireplace Conveniently located near shopping, dining, parks and major highways!
Property Features
Property Type: Residential - Townhouse
Cooling: Central Air, Heat Pump
Fireplaces: 1
Garage: 1 car attached
Heating: Heat Pump, Natural Gas
Home Style: Two Story
Lot Size: 0.09 Acres
Roof Type: Composition
Stories: 2.0
Taxes: $2,934
Year Built: 2007
Feature Descriptions
Appliances: Cooktop, Dryer, Dishwasher, Exhaust Fan, Electric Cooking, Gas Cooking, Disposal, Microwave, Oven, Range, Refrigerator
Days on Site: 8
Exterior: Brick, Block, Drywall, Frame, Vinyl Siding
Exterior: Lighting, Porch, Paved Driveway
Fencing: None
Floor Features: Carpet, Wood
Formal Dining: Yes
HOA Fee: 210/ Monthly
Interior: Bedroom on Main Level, Ceiling Fan(s), Separate/Formal Dining Room, Double Vanity, Eat-in Kitchen, En Suite Bathroom, Full Bath on Main Level, Fireplace, Garden Tub/Roman Tub, High Ceilings, Loft, Bath in Primary Bedroom, Main Level Primary, Pantry, Solid Surface Counters, Walk-In Closet(s)
Laundry: Dryer Hookup
Lot: Landscaped, Level
Parcel#: 774-65-94-08-400-000
Parking: Attached, Driveway, Garage, Garage Door Opener, Guest, Oversized, Paved
Patio/Porch: Rear Porch, Patio, Porch
Security: yes
Security: Security System, Smoke Detector(s)
Sewer: Public Sewer
Topography: Level
Water: Public
Window: Screens
Room Sizes
Additional Room: 5.2 x 7.4 Level - Second
Additional Room: 7.2 x 13.6 Level - Second
Additional Room: 3.2 x 6.6 Level - First
Foyer: 15.6 x 0.0 Level - First
Additional Room: 7.6 x 10.0 Level - First
Office: 0.0 x 3.2 Level - Second
Bedroom 3: 9.8 x 14.2 Level - Second
Bedroom 2: 13.4 x 15.6 Level - Second
Family Room: 13.4 x 24.6 Level - First
Primary Bedroom: 12.9 x 15.2 Level - First
Kitchen: 10.2 x 17.6 Level - First
Laundry: 2.4 x 5.9 Level - First
Local Schools
High School: Bird
Middle School: Salem
Elementary School: Gates
Listed By / Shown By
Listed By
Agency Name: Long & Foster REALTORS
Agency Contact: (804) 577-0995
Shown By
Agent Name: Delta Test
Agent Phone:
Agency Title: Napier Realtors ERA

Estimate Your Payment
Estimated Payment
$ 1,125.41 per month $778.84 Principal & Interest $244.50 Property Tax $102.07 Homeowner's Insurance