

Delta Test
BEDS2
BATHS3 full
SQUARE FEET1,690
MLS#2630295
STATUSActive
PROPERTY TYPEResidential - Townhouse
SUBDIVISIONBeacon Hill
Property Description
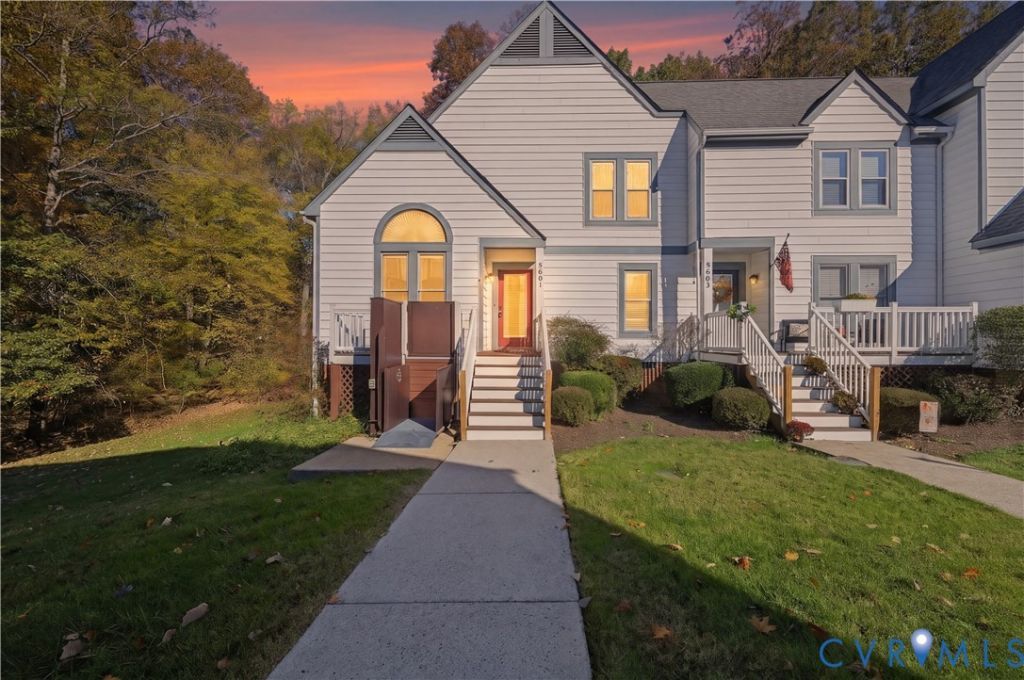
Tucked beside mature trees in the sought-after Woodlake community, this end-unit townhome offers light-filled living spaces, a private back deck, and neighborhood water access just a short walk away. Originally designed with two bedrooms and converted to a three-bedroom layout, the home includes two full baths and a half bath, with flexible space for guests, working from home, or a second sitting room. Vaulted ceilings make the living room feel open and airy, while a large bay window and additional side windows bring in natural light. The fireplace, framed by a tile surround, gives the room a cozy focal point and a natural place to arrange seating. Scratch-resistant plank flooring carries through the main living areas, adding warm wood tones and a practical finish for everyday use. The kitchen features white cabinetry, wraparound counters with plenty of prep space, and a double-basin stainless steel sink. A window brings daylight into the kitchen, and the peninsula gives you extra room to set out a meal or serve appetizers when friends stop by. Upstairs, newer carpeting adds comfort, and the spacious primary bedroom has its own en-suite bath. Multiple windows frame views of the surrounding trees, and there's room to create a reading nook by the window. The converted third room adds flexibility as your needs change, whether you use it for overnight guests, a dedicated office, or a quiet place to relax. Enjoy morning coffee or dinner outside on the private back deck, then take a stroll to the neighborhood water access and explore Woodlake's community amenities. A private parking space and an exterior accessibility lift at the front entry round out the home's features.
Property Features
Property Type: Residential - Townhouse
Cooling: Central Air
Heating: Electric
Home Style: Row House, Two Story
Lot Size: 0.08 Acres
Stories: 2.0
Taxes: $2,923
Year Built: 1993
Feature Descriptions
Appliances: Dishwasher, Exhaust Fan, Electric Water Heater, Disposal, Range, Refrigerator, Range Hood
Association Amenities: Management
Community Features: Basketball Court, Common Grounds/Area, Home Owners Association, Lake, Playground, Pond, Pool, Tennis Court(s), Trails/Paths
Days on Site: 7
Disability Features:: Accessibility Features, Accessible Full Bath, Accessible Bedroom, Stair Lift
Exterior: Drywall, Frame, Vinyl Siding
Exterior: Deck, Porch
Fencing: None
Fireplace: Gas
Floor Features: Partially Carpeted, Vinyl
HOA Fee: 270/ Monthly
Interior: Bookcases, Built-in Features, Bedroom on Main Level, Ceiling Fan(s), Double Vanity, En Suite Bathroom, Full Bath on Main Level, Laminate Counters, Bath in Primary Bedroom, Track Lighting, Cable TV, Walk-In Closet(s)
Laundry: Washer Hookup, Dryer Hookup
Parcel#: 720-67-83-16-000-000
Parking: Assigned, Guest, Shared Driveway
Patio/Porch: Front Porch, Deck, Porch
Pool Features: Pool, Community
Security: Smoke Detector(s)
Sewer: Public Sewer
Swimming Pool: Yes
Water: Community/Coop, Shared Well
Water Features: Lake, Walk to Water
Window: Screens, Thermal Windows
Local Schools
High School: Cosby
Middle School: Tomahawk Creek
Elementary School: Woolridge
Listed By / Shown By
Listed By
Agency Name: KW Metro Center
Agency Contact: (804) 858-9000
Shown By
Agent Name: Delta Test
Agent Phone:
Agency Title: Napier Realtors ERA

Estimate Your Payment
Estimated Payment
$ 1,061.68 per month $723.31 Principal & Interest $243.58 Property Tax $94.79 Homeowner's Insurance