

Delta Test
BEDS3
BATHS2 full
SQUARE FEET1,204
MLS#2623454
STATUSActive
PROPERTY TYPEResidential - Single Family
SUBDIVISIONHilmar
Property Description
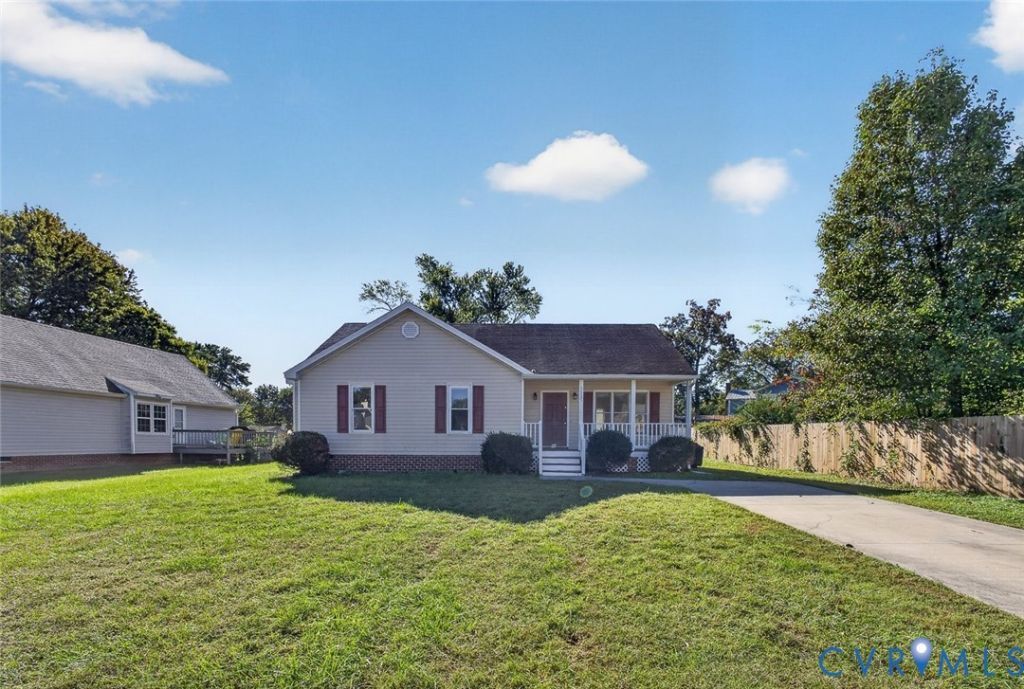
Welcome home to this charming 3-bedroom, 2-bath ranch in Chesterfield County! Featuring a comfortable floor plan and inviting outdoor spaces, this home is ready for its next owner. Step inside from the welcoming covered front porch into the foyer, leading to a spacious living room with a vaulted ceiling and cozy gas fireplace, perfect for relaxing or entertaining. The eat-in kitchen offers plenty of wood cabinetry, laminate countertops, stainless steel appliances, and a convenient pantry. Down the hall, you'll find the primary bedroom featuring a ceiling fan, carpeting, and a private bath with a shower, single vanity, and ceramic tile flooring. Two additional bedrooms provide comfortable living space with carpeting and ample closet storage. A full hall bath with a tiled tub/shower combination, linen closet, and convenient laundry closet complete the interior. Outside, enjoy the spacious front and backyard, along with the 18' x 6' covered front porch-an ideal spot to unwind and enjoy the outdoors. Conveniently located near shopping, dining, and entertainment, this home offers comfortable living in a great location. Don't miss your opportunity to make it yours! Schedule your private tour today!
Property Features
Property Type: Residential - Single Family
Basement: Crawl Space
Cooling: Central Air
Fireplaces: 1
Heating: Electric, Heat Pump
Home Style: Ranch
Lot Size: 0.25 Acres
Roof Type: Composition
Stories: 1.0
Taxes: $2,461
Year Built: 1995
Feature Descriptions
Appliances: Dishwasher, Electric Water Heater, Oven, Refrigerator, Smooth Cooktop, Stove
Days on Site: 41
Exterior: Drywall, Frame, Vinyl Siding
Fencing: None
Fireplace: Gas
Floor Features: Ceramic Tile, Partially Carpeted, Vinyl
Interior: Bedroom on Main Level, Ceiling Fan(s), Cathedral Ceiling(s), Eat-in Kitchen, En Suite Bathroom, Full Bath on Main Level, Fireplace, Laminate Counters, Pantry
Parcel#: 775-67-54-45-100-000
Sewer: Public Sewer
Water: Public
Room Sizes
Bedroom 3: 11.0 x 9.0 Level - First
Bedroom 2: 12.0 x 11.0 Level - First
Primary Bedroom: 18.0 x 12.0 Level - First
Kitchen: 16.0 x 12.0 Level - First
Living Room: 23.0 x 12.0 Level - First
Foyer: 9.0 x 4.0 Level - First
Local Schools
High School: Bird
Middle School: Falling Creek
Elementary School: Beulah
Listed By / Shown By
Listed By
Agency Name: Exit First Realty
Shown By
Agent Name: Delta Test
Agent Phone:
Agency Title: Napier Realtors ERA

Estimate Your Payment
Estimated Payment
$ 1,035.64 per month $734.33 Principal & Interest $205.08 Property Tax $96.24 Homeowner's Insurance