

Delta Test
BEDS3
BATHS2 full 2 partial
SQUARE FEET2,258
MLS#2631001
STATUSActive
PROPERTY TYPEResidential - Townhouse
SUBDIVISIONAire at Westchester
Property Description
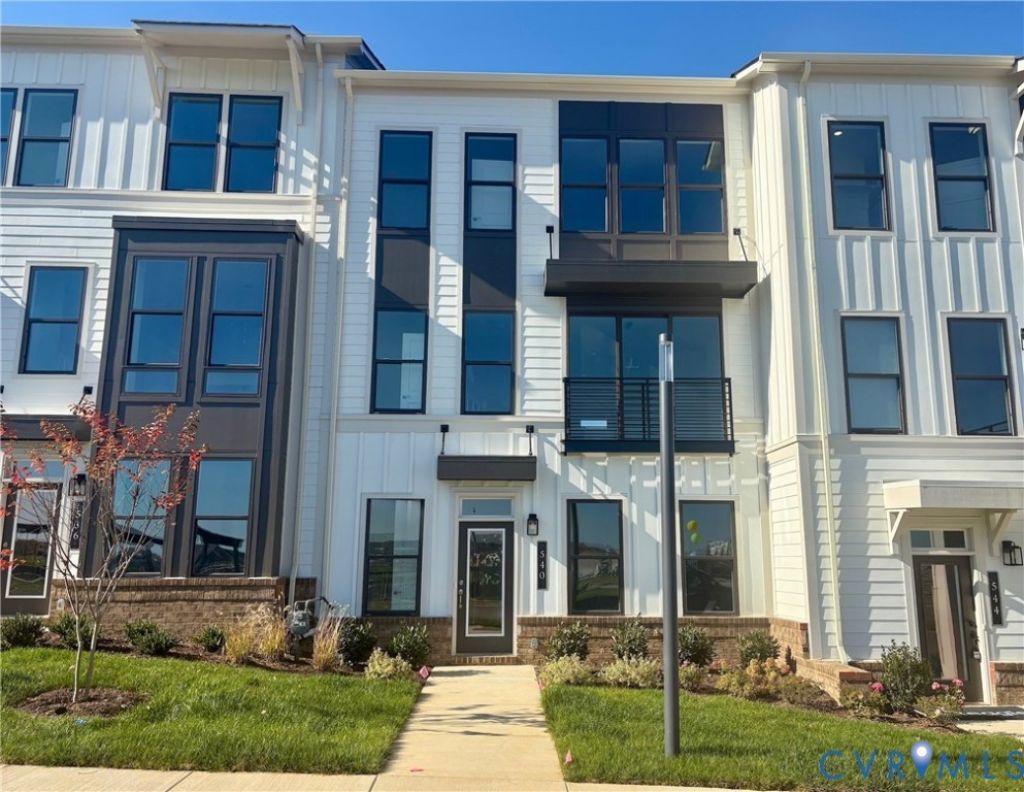
Be one of the first! 540 Aura Avenue offers three levels of thoughtfully designed living space, with 9-foot ceilings and solid-core doors throughout. The first floor features a two-car garage, half bath, ample storage, and a versatile flex room ideal for a home office, gym, or additional living space. The second floor opens to a spacious kitchen, dining, and family room layout, complete with a fireplace, oversized island, painted cabinetry, granite countertops, and a large walk-in pantry. The kitchen's neutral finishes provide a great starting point to make the space your own, with the opportunity to select a custom backsplash through Eagle's Design Center. A Juliet balcony off the dining area and a separate rear deck off the family room offer two options for enjoying the outdoors. Upstairs, the primary suite features additional windows, a walk-in closet, and private en-suite bath, along with two additional bedrooms, a full hall bath, and convenient laundry area. With a flexible first-floor space, open main living level, and opportunities to personalize select finishes, 540 Aura Avenue offers a layout designed for everyday living.
Property Features
Property Type: Residential - Townhouse
Cooling: Central Air, Heat Pump, Zoned
Fireplaces: 1
Garage: 2 car attached
Heating: Electric, Natural Gas, Zoned
Home Style: Row House, Tri-Level
Roof Type: Shingle
Stories: 3.0
Taxes: $0
Year Built: 2026
Feature Descriptions
Appliances: Dishwasher, Exhaust Fan, Gas Cooking, Disposal, Gas Water Heater, Microwave, Oven, Range, Tankless Water Heater
Association Amenities: Landscaping, Management
Community Features: Common Grounds/Area, Clubhouse, Home Owners Association, Maintained Community, Park, Pool, Putting Green, Trails/Paths
Days on Site: 1
Door Features: Insulated Doors
Exterior: Brick Veneer, Drywall, Frame, HardiPlank Type
Exterior: Deck, Irrigation Sprinklers, Lighting, Paved Driveway
Fencing: None
Fireplace: Gas, Stone
Floor Features: Ceramic Tile, Partially Carpeted, Wood
HOA Fee: 261/ Monthly
Interior: Dining Area, Double Vanity, Eat-in Kitchen, Granite Counters, High Ceilings, High Speed Internet, Kitchen Island, Bath in Primary Bedroom, Pantry, Cable TV, Wired for Data, Walk-In Closet(s), Built In Shower Chair
Laundry: Washer Hookup, Dryer Hookup
Parcel#: 715713633700000
Parking: Attached, Direct Access, Driveway, Finished Garage, Garage, Garage Door Opener, Off Street, Paved, Garage Faces Rear, Garage Faces Side, On Street
Patio/Porch: Rear Porch, Deck
Pool Features: None, Community
Security: Smoke Detector(s)
Sewer: Public Sewer
Swimming Pool: Yes
Water: Public
Room Sizes
Office: 10.11 x 15.8 Level - First
Primary Bedroom: 11.5 x 14.5 Level - Third
Laundry: 3.2 x 6.0 Level - Third
Kitchen: 14.0 x 13.0 Level - Second
Family Room: 23.0 x 13.5 Level - Second
Dining Room: 15.5 x 11.11 Level - Second
Bedroom 3: 10.0 x 12.3 Level - Third
Bedroom 2: 10.2 x 12.6 Level - Third
Local Schools
High School: Midlothian
Middle School: Midlothian
Elementary School: Old Hundred
Listed By / Shown By
Listed By
Agency Name: Eagle Realty of Virginia
Shown By
Agent Name: Delta Test
Agent Phone:
Agency Title: Napier Realtors ERA

Estimate Your Payment
Estimated Payment
$ 1,429.05 per month $1,263.47 Principal & Interest $0.00 Property Tax (data not provided by mls) $165.58 Homeowner's Insurance