

Delta Test
BEDS3
BATHS3 full 2 partial
SQUARE FEET4,176
MLS#2628324
STATUSActive
PROPERTY TYPEResidential - Single Family
Property Description
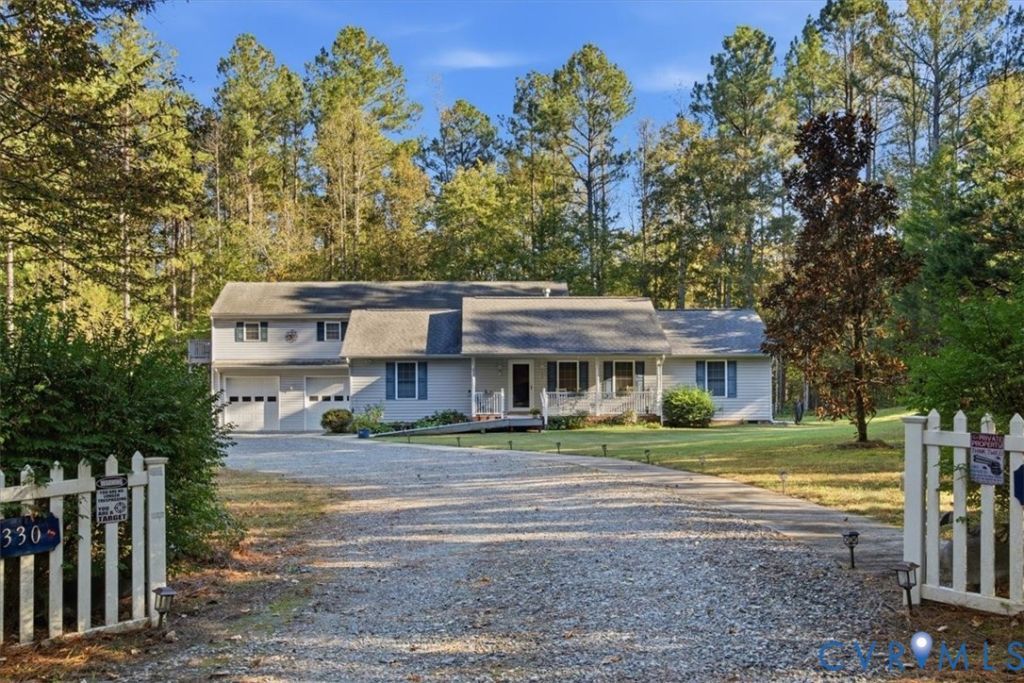
There's something special about coming home to a place where the pace slows, surroundings feel peaceful, & there's room to enjoy every day. Set on approximately 10 acres in Ruther Glen, this home offers privacy, comfort, & exceptional multigenerational living potential. Step inside to inviting spaces designed for everyday living & gatherings. Cathedral ceilings create an open, airy atmosphere, while a fireplace adds warmth & character. Built-in shelving offers space for books & keepsakes. With approximately 4,176 sqft across 2 levels, the layout offers flexibility as needs change. A main-level office provides space for work or hobbies, while a main-level bedroom suite with a walk-in closet adds convenience. Upstairs, a private living area w/bedroom, full bath, living room, kitchenette, & washer/dryer connections offers flexibility for multigenerational living or guests. This space allows loved ones to stay close while enjoying privacy & independence. Outside, the deck overlooks a wooded backdrop, perfect for morning coffee, outdoor dining, or unwinding. The acreage offers room for gardening, recreation, & enjoying the seasons. Enjoy peaceful surroundings while staying close to shopping, dining, & essentials in Ladysmith & Carmel Church. Easy access to I-95 connects you to Fredericksburg & Richmond. More than a home, this is an opportunity to enjoy space, flexibility, & a lifestyle that moves at your own pace! Some photos have been virtually staged. **Call to inquire about a 1% reduction in interest rate.
Property Features
Property Type: Residential - Single Family
Basement: Crawl Space
Cooling: Central Air
Fireplaces: 1
Garage: 2 car attached
Heating: Electric, Heat Pump
Home Style: Two Story
Lot Size: 10.00 Acres
Roof Type: Asphalt
Stories: 2.0
Taxes: $4,103
Year Built: 2003
Feature Descriptions
Appliances: Dishwasher, Electric Water Heater, Disposal, Microwave, Refrigerator
Days on Site: 30
Exterior: Frame, Vinyl Siding
Fencing: None
Fireplace: Gas
Floor Features: Ceramic Tile, Wood
Interior: Bedroom on Main Level, Tray Ceiling(s), Cathedral Ceiling(s), En Suite Bathroom, Full Bath on Main Level, Main Level Primary
Parcel#: 66-9-3
Parking: Attached, Circular Driveway, Garage
Patio/Porch: Deck
Sewer: Septic Tank
Water: Well
Local Schools
High School: Caroline
Middle School: Caroline
Elementary School: Lewis & Clark
Listed By / Shown By
Listed By
Agency Name: Keller Williams Realty
Agency Contact: (804) 805-4106
Shown By
Agent Name: Delta Test
Agent Phone:
Agency Title: Napier Realtors ERA

Estimate Your Payment
Estimated Payment
$ 2,103.98 per month $1,557.90 Principal & Interest $341.92 Property Tax $204.17 Homeowner's Insurance