

Delta Test
BEDS5
BATHS4 full
SQUARE FEET3,691
MLS#2603930
STATUSActive
PROPERTY TYPEResidential - Single Family
SUBDIVISIONBrickshire
Property Description
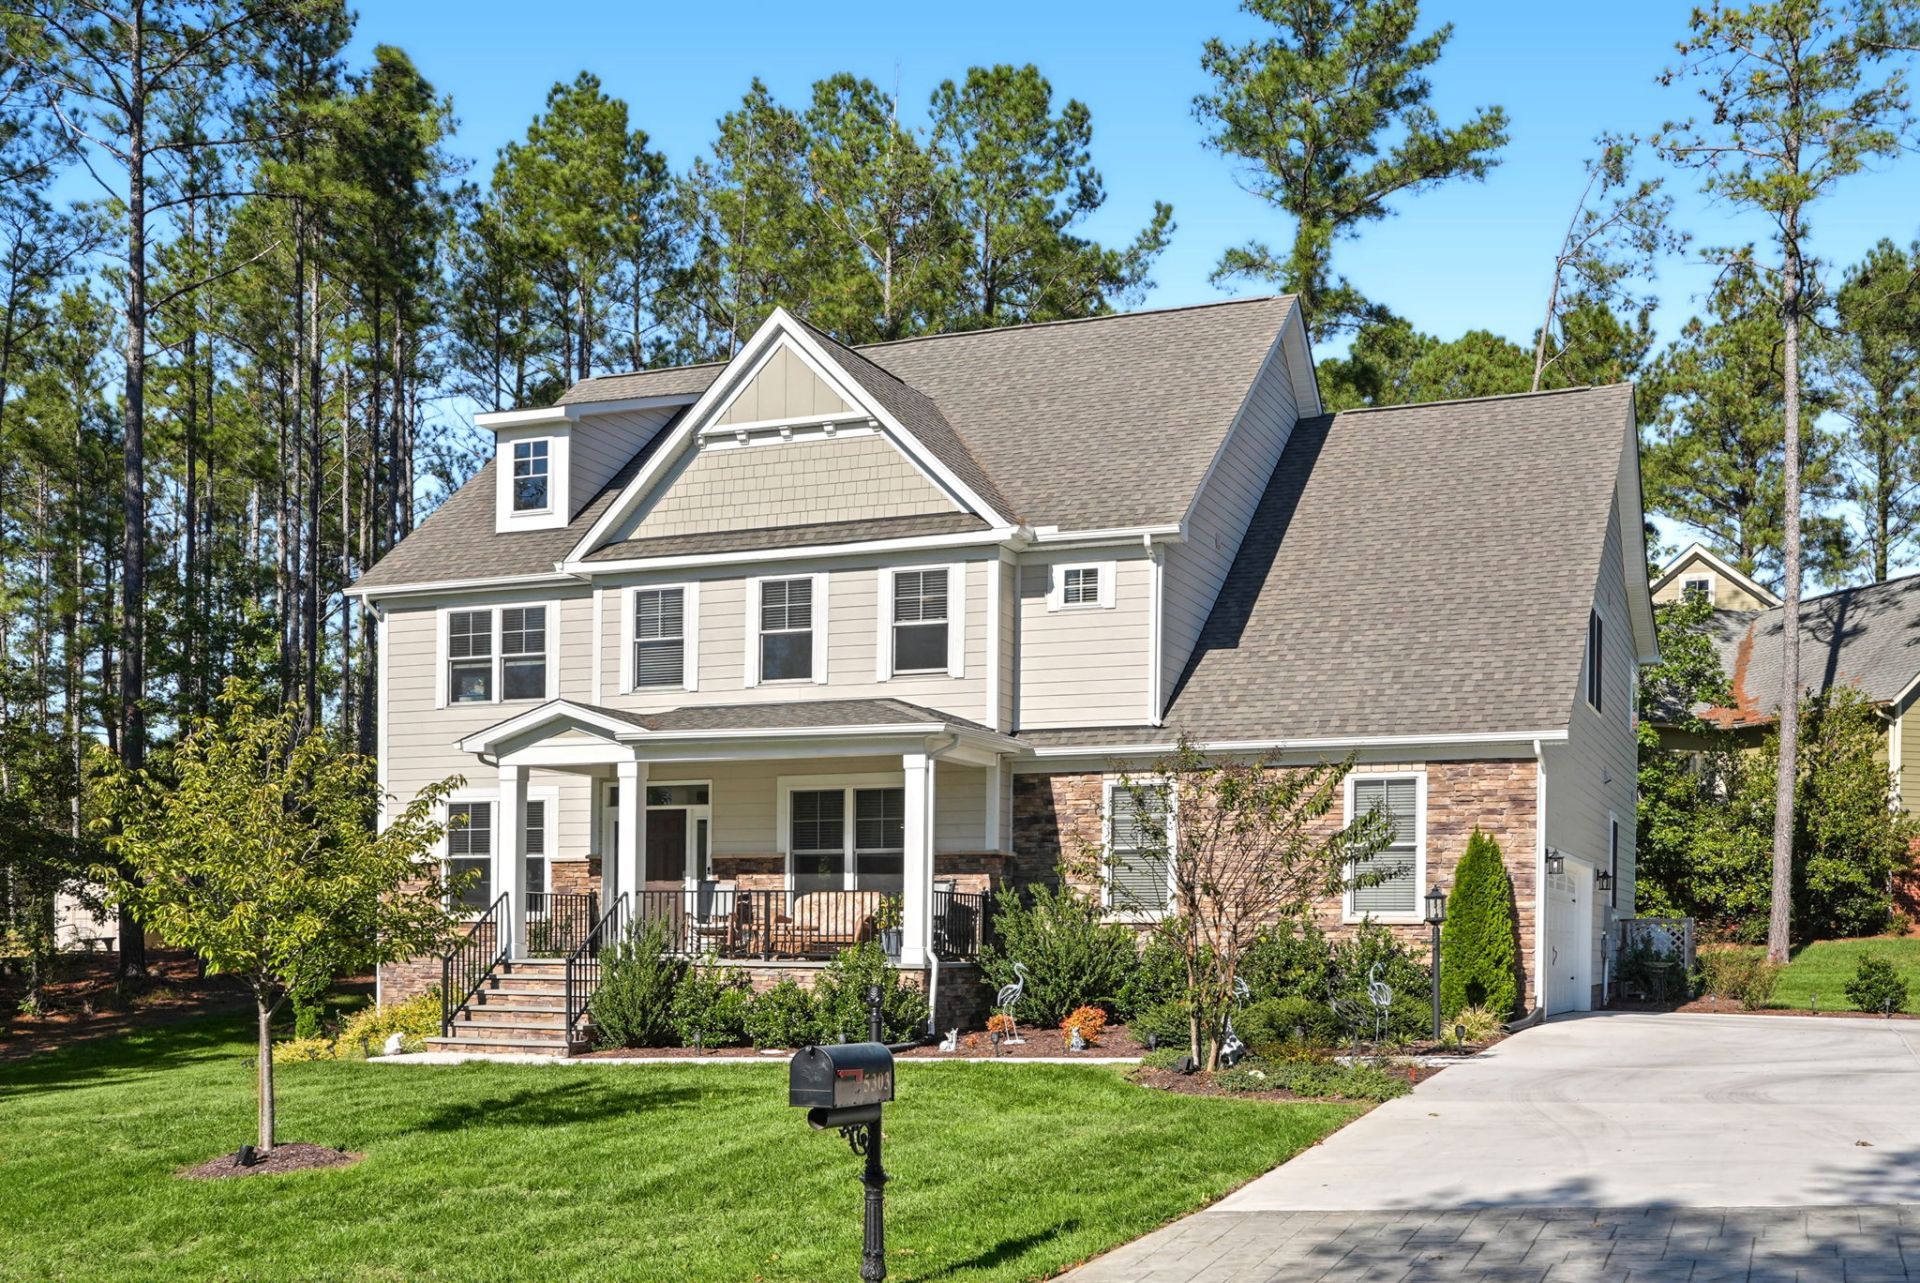
Space to spread out and a layout that offers flexibility at every stage. Built in 2023, this five-bedroom, four-full-bath home in Brickshire features a first-floor bedroom, full bath and separate office. The kitchen offers quartz countertops, a walk-in pantry and an island overlooking the dining area and family room with a gas fireplace. Upstairs, the spacious primary suite includes two walk-in closets and a generous private bath. Three additional bedrooms, including two connected by a Jack-and-Jill bath, provide room for guests and individual space. A loft area serves as an additional upstairs living space, while upstairs laundry adds convenience. A rear deck extends your living outdoors, and LeafGuard gutters simplify exterior upkeep. Enjoy Brickshire's pool, clubhouse, fitness center, tennis, pickleball, trails and playground, with golf and on-site dining available within the community. Convenient access to I-64 connects you to Richmond and Williamsburg.
Property Features
Property Type: Residential - Single Family
Cooling: Central Air
Fireplaces: 1
Garage: 2 car attached
Heating: Electric, Heat Pump
Home Style: Craftsman
Lot Size: 0.45 Acres
Roof Type: Asphalt, Shingle
Stories: 2.0
Taxes: $4,075
Year Built: 2023
Amenities
Tray Ceiling(s)
Dining Area
Separate/Formal Dining Room
Double Vanity
Eat-in Kitchen
French Door(s)/Atrium Door(s)
Granite Counters
Pantry
Pull Down Attic Stairs
Recessed Lighting
Walk-In Closet(s)
Window Treatments
Deck
Irrigation Sprinklers
Paved Driveway
Feature Descriptions
Appliances: Built-In Oven, Dryer, Dishwasher, Electric Water Heater, Gas Cooking, Refrigerator, Stove, Washer
Association Amenities: Management
Community Features: Basketball Court, Clubhouse, Fitness, Golf, Playground, Pool, Tennis Court(s), Trails/Paths
Days on Site: 3
Door Features: French Doors
Exterior: Drywall, Frame, HardiPlank Type
Fireplace: Gas
Flooring: Carpet, Tile
HOA Fee: 125/ Monthly
Laundry: Washer Hookup, Dryer Hookup
Parcel#: 33B12Â 1Â PÂ Â 14
Parking: Attached, Driveway, Garage, Garage Door Opener, Off Street, Paved, Garage Faces Rear, Garage Faces Side, Boat, RV Access/Parking
Parking Notes: Attached, Driveway, Garage, Garage Door Opener, Off St
Patio/Porch: Deck, Front Porch
Pool: None, Community
Sewer: Public Sewer
Swimming Pool: Yes
Water: Public
Window: Window Treatments
Local Schools
High School: New Kent
Middle School: New Kent
Elementary School: New Kent
Listed By / Shown By
Listed By
Agency Name: Liz Moore & Associates - WBG/DP
Agency Phone: (757) 645-4106
Shown By
Agent Name: Delta Test
Agent Phone:
Agency Title: Napier Realtors ERA

Estimate Your Payment
Estimated Payment
$ 2,024.87 per month $1,490.02 Principal & Interest $339.58 Property Tax $195.27 Homeowner's Insurance