

Delta Test
BEDS2
BATHS2 full
SQUARE FEET1,703
MLS#202601972
STATUSActive
PROPERTY TYPEResidential - Single Family
Property Description
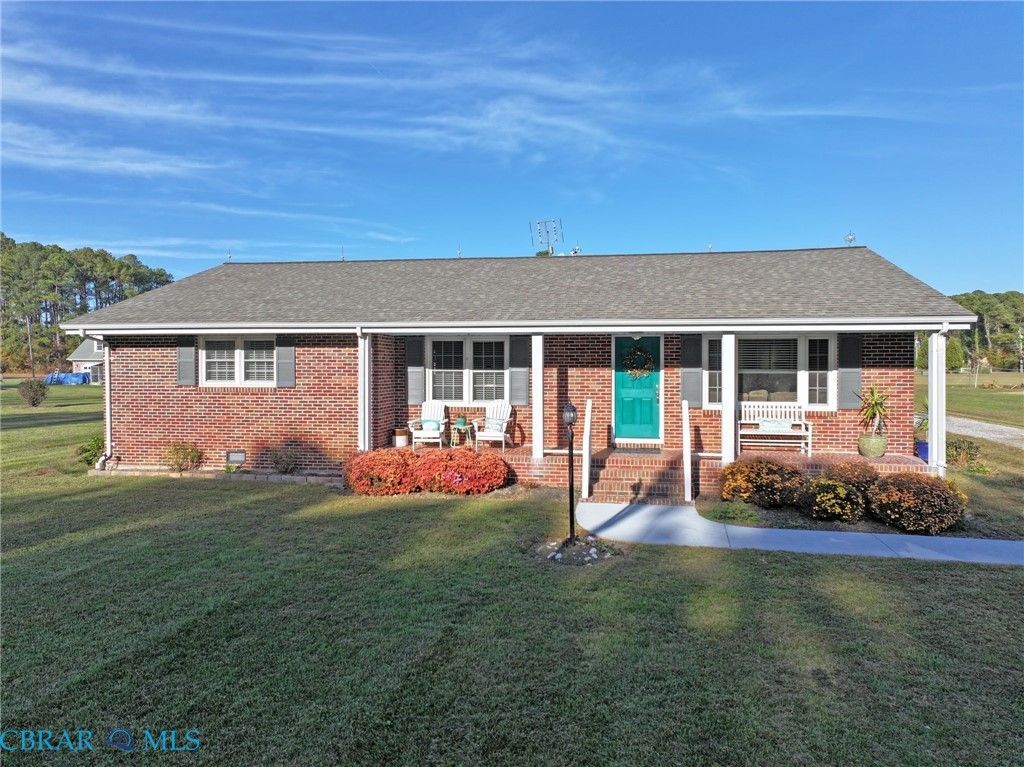
Welcome home to this charming brick rancher offering comfortable one-level living, thoughtful updates, and deeded water access with direct access to the Chesapeake Bay! A welcoming covered front porch invites you inside, where beautiful bamboo flooring, wainscoting, and spacious living areas create a warm atmosphere. The kitchen features solid wood cabinetry with pull-outs, granite countertops, double sink, and stainless-steel appliances. A formal dining room is perfect for gatherings, while the versatile flex room off the kitchen offers possibilities as a home office, cozy den, or potential third bedroom. The spacious living room features an existing propane hookup for gas logs. The primary bedroom offers a private full bath and powder room. Just off the kitchen, a functional utility room includes built-in pantry cabinetry, pull-down attic access, and an entrance to the rear deck with low-maintenance composite decking. Enjoy deeded water access, perfect for launching kayaks, relaxing along the shoreline, or simply taking in the beautiful Bay views! Public Haven Beach, known for its sandy shoreline, is less than 3 miles away. Additional features include vinyl windows, electric heat pump, programmable thermostat, Rinnai tankless water heater, and roof less than 10 years old. The oversized detached garage features an electric door opener, water softener system, generator hookup, and side lean-to for covered storage. Outdoor enthusiasts will appreciate the fenced garden or pet area, invisible fencing, and established landscaping featuring peonies, hydrangeas, mums, roses, Leyland cypress, and cedars. A wonderful opportunity to enjoy easy living with a touch of coastal charm!
Property Features
Property Type: Residential - Single Family
Basement: Crawl Space
Cooling: Electric, Heat Pump
Fenced: Yes
Garage: 1
Heating: Electric, Heat Pump
Home Style: Ranch
Lot Size: 0.92 Acres
Roof Type: Asphalt
Stories: 1.0
Taxes: $1,306
Year Built: 1973
Amenities
Bookcases
Built-in Features
Bedroom on Main Level
Ceiling Fan(s)
Separate/Formal Dining Room
En Suite Bathroom
Full Bath on Main Level
Granite Counters
Kitchen Island
Bath in Primary Bedroom
Main Level Primary
Pantry
Walk-In Closet(s)
Deck
Porch
Feature Descriptions
Accessibility: Grab Bars
Appliances: Built-In Oven, Cooktop, Dryer, Dishwasher, Gas Cooking, Disposal, Propane Water Heater, Range, Refrigerator, Range Hood, Stove, Water Softener, Tankless Water Heater, Washer
Days on Site: 8
Door Features: Insulated Doors
Exterior: Brick, Drywall, Frame
Fencing: Fenced, Invisible, Partial, Picket
Flooring: Tile, Wood
Formal Dining: Yes
Laundry: Washer Hookup, Dryer Hookup
Lot: Cleared, Landscaped, Level
Parcel#: 22B-1-B-17
Parking: Detached, Garage, Garage Door Opener, Off Street, Oversized, Two Spaces
Parking Notes: Detached, Garage, Garage Door Opener, Off Street, Over
Patio/Porch: Rear Porch, Front Porch, Deck, Porch
Security: Smoke Detector(s)
Sewer: Engineered Septic
Topography: Level
Water: Well
Water Features: Water Access
Window: Thermal Windows
Local Schools
High School: Mathews
Middle School: Thomas Hunter
Elementary School: Lee Jackson
Listed By / Shown By
Listed By
Agency Name: Southern Trade Realty, Inc
Agency Phone: 804-694-3113
Shown By
Agent Name: Delta Test
Agent Phone:
Agency Title: Napier Realtors ERA

Estimate Your Payment
Estimated Payment
$ 926.68 per month $723.09 Principal & Interest $108.83 Property Tax $94.76 Homeowner's Insurance