

Delta Test
BEDS3
BATHS2 full 1 partial
SQUARE FEET2,023
MLS#2627191
STATUSActive
PROPERTY TYPEResidential - Single Family
SUBDIVISIONHickory Ridge
Property Description
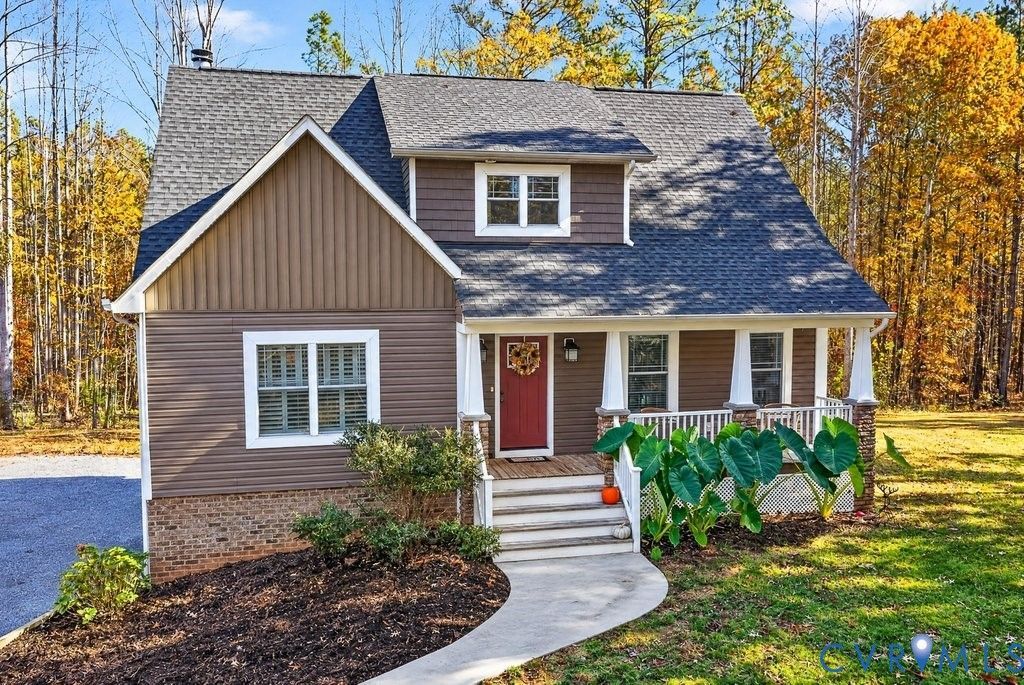
YOUR OWN PRIVATE RETREAT IN GOOCHLAND COUNTY! Beautifully situated on 8.73 picturesque acres, this charming 3-bedroom, 2.5-bath Cape Cod offers the perfect blend of country charm, privacy, and convenience! Tucked away along a private driveway and surrounded by beautifully landscaped grounds, this property offers room to relax and enjoy peaceful country living while remaining close to shopping and dining. Step inside to find an inviting living room featuring gorgeous hardwood floors, a wood-burning fireplace, ceiling fan, and plantation shutters. The eat-in kitchen offers ample cabinetry, laminate countertops, stainless steel appliances, and pantry. A convenient half bath, laundry room with shelving and access to the back deck, additional storage complete the main level. The first-floor primary suite features hardwood floors, a walk-in closet, and private bath with double vanity and shower. Head downstairs to find a partially finished basement that offers endless possibilities for a home office, recreation room, hobby space, or additional storage, with convenient access to the attached two-car garage. The 2nd floor offers two additional bedrooms with ample closet space and ceiling fans, a shared full bath, and a versatile workout area. Enjoy the beautifully landscaped grounds, relaxing patio, and welcoming covered front porch with stone columns. Additional features include an attached two-car garage wired for a generator and beautiful hardwood flooring throughout. If you've been dreaming of privacy, beautiful acreage, and a home with room to make it your own, this one is a must-see! Enjoy the best of country living with everyday conveniences nearby. Schedule your private tour today!
Property Features
Property Type: Residential - Single Family
Basement: Yes
Basement: Heated, Partially Finished, Walk-Out Access
Cooling: Central Air
Fireplaces: 1
Garage: 2 car attached
Heating: Electric, Heat Pump
Home Style: Cape Cod
Lot Size: 8.73 Acres
Roof Type: Composition
Stories: 1.0
Taxes: $2,666
Year Built: 2020
Feature Descriptions
Appliances: Dryer, Dishwasher, Electric Cooking, Electric Water Heater, Microwave, Refrigerator, Smooth Cooktop, Stove, Washer
Days on Site: 5
Exterior: Drywall, Frame, Vinyl Siding
Fencing: None
Fireplace: Wood Burning
Floor Features: Partially Carpeted, Vinyl, Wood
Interior: Bookcases, Built-in Features, Bedroom on Main Level, Breakfast Area, Ceiling Fan(s), Dining Area, Double Vanity, Eat-in Kitchen, En Suite Bathroom, Full Bath on Main Level, Fireplace, Laminate Counters, Main Level Primary, Pantry, Recessed Lighting, Walk-In Closet(s)
Parcel#: 26-12-0-12-0
Parking: Attached, Garage
Patio/Porch: Deck, Front Porch, Patio
Sewer: Septic Tank
Water: Well
Room Sizes
Bedroom 3: 18.0 x 13.0 Level - Second
Bedroom 2: 18.0 x 11.0 Level - Second
Additional Room: 18.0 x 12.0 Level - Second
Recreation: 24.0 x 19.0 Level - Basement
Primary Bedroom: 16.0 x 13.0 Level - First
Laundry: 8.0 x 6.0 Level - First
Kitchen: 20.0 x 11.0 Level - First
Dining Room: 12.0 x 11.0 Level - First
Living Room: 19.0 x 15.0 Level - First
Foyer: 7.0 x 4.0 Level - First
Local Schools
High School: Goochland
Middle School: Goochland
Elementary School: Byrd
Listed By / Shown By
Listed By
Agency Name: Exit First Realty
Shown By
Agent Name: Delta Test
Agent Phone:
Agency Title: Napier Realtors ERA

Estimate Your Payment
Estimated Payment
$ 1,729.99 per month $1,333.11 Principal & Interest $222.17 Property Tax $174.71 Homeowner's Insurance