

Delta Test
BEDS4
BATHS3 full 1 partial
SQUARE FEET2,161
MLS#2627173
STATUSActive
PROPERTY TYPEResidential - Single Family
Property Description
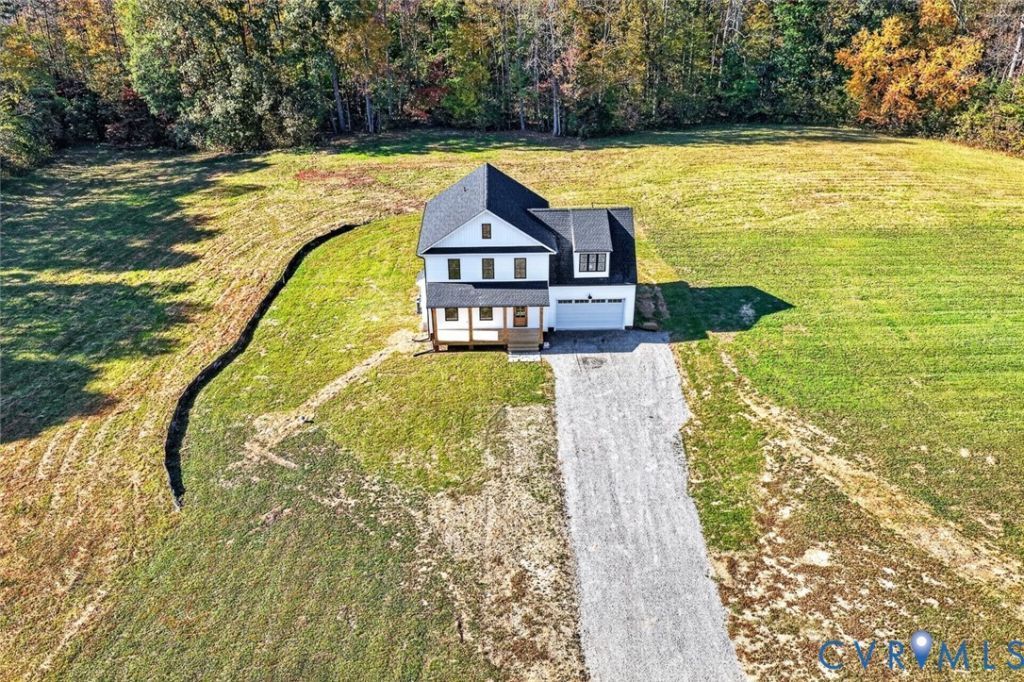
Welcome to this newly constructed 4-bedroom, 2.5-bath home nestled on 4.5 acres in Goochland County! Designed with comfort, functionality, and flexibility in mind, this home offers a spacious layout, thoughtful details, and plenty of room to enjoy the outdoors. The main living level features a welcoming family room with a gas fireplace that opens seamlessly to the dining area and kitchen. The kitchen is well-appointed with quartz countertops, stainless steel appliances, a breakfast bar, and abundant cabinetry. A convenient half bath, laundry area, and access to the two-car garage complete this level. The unique split-landing staircase leads to two separate bedroom wings, providing added privacy and versatility. One primary suite offers a comfortable sitting area, walk-in closet, and en-suite bath with a tub/shower combination and storage vanity-an ideal space for guests or extended family. On the opposite side, the second primary suite features two walk-in closets (10' x 10' and 5' x 4') and a spacious en-suite bath with a double vanity and separate toilet area. Two additional bedrooms and a full hall bath complete the upper level. Step out onto the deck, conveniently located off the dining area, and take in the peaceful backyard setting. With 4.5 acres to enjoy, there's plenty of room to entertain, relax, or simply make the outdoor space your own. Additional features include a Trane HVAC system, mahogany front door, ceiling fans, and recessed lighting throughout. Enjoy the space, comfort, and privacy this Goochland County property has to offer. Schedule your private tour today!
Property Features
Property Type: Residential - Single Family
Basement: Crawl Space
Cooling: Central Air, Electric
Fireplaces: 1
Garage: 2 car attached
Heating: Electric, Heat Pump
Home Style: Two Story
Lot Size: 4.51 Acres
Roof Type: Shingle
Stories: 2.0
Taxes: $418
Year Built: 2026
Feature Descriptions
Appliances: Dishwasher, Electric Cooking, Electric Water Heater, Microwave, Refrigerator, Stove
Days on Site: 23
Exterior: Drywall, Frame, Vinyl Siding
Exterior: Deck, Unpaved Driveway
Fencing: None
Fireplace: Gas
Floor Features: Partially Carpeted, Wood
Interior: Ceiling Fan(s), Dining Area, Double Vanity, Fireplace, Granite Counters, Bath in Primary Bedroom, Pantry, Recessed Lighting, Walk-In Closet(s)
Laundry: Washer Hookup, Dryer Hookup
Parcel#: 5-1-0-44-A
Parking: Attached, Direct Access, Driveway, Garage, Unpaved
Patio/Porch: Deck
Sewer: Septic Tank
Water: Well
Local Schools
High School: Goochland
Middle School: Goochland
Elementary School: Byrd
Listed By / Shown By
Listed By
Agency Name: Exit First Realty
Shown By
Agent Name: Delta Test
Agent Phone:
Agency Title: Napier Realtors ERA

Estimate Your Payment
Estimated Payment
$ 1,293.32 per month $1,112.67 Principal & Interest $34.83 Property Tax $145.82 Homeowner's Insurance