

Delta Test
BEDS3
BATHS2 full
SQUARE FEET1,512
MLS#121248
STATUSActive
PROPERTY TYPEResidential - Single Family
SUBDIVISIONPurkins
Property Description
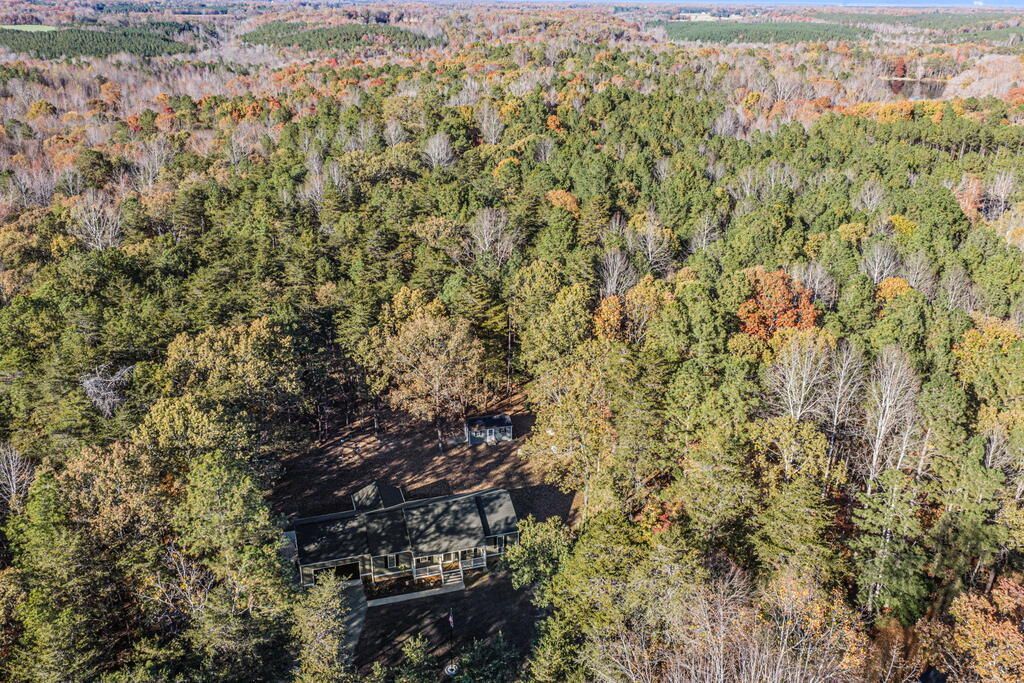
Charming like-new Home (2022) on 2.0 partially wooded Acres in rural, peaceful Country setting featuring 3 Bedrooms, 2 Baths, open concept layout of living/family room & Kitchen with luxury vinyl plank flooring for easy care, granite countertops, stainless steel appliances, plenty cabinets & bar top with bar stools, gas fireplace, recessed lighting, ceiling fans, laundry room includes shelving & coat rack plus a large pantry closet, Primary Suite offers comfy carpet, walk-in closet & a ceramic-tiled walk-in shower in the en-suite bath, two additional comfortable Bedrooms & a second full Bath, covered front & rear porches for outside enjoyment & entertaining, wired for a generator, (generator to be sold separate), heat pump, 2-Car attached Garage with epoxy floor and storage shed for all your outdoor equipment & tools. Quick run to Rt. 360 for easy pickup at Watts Supermarket, 10 Miles to Tappahannock for Town amenities, Hobb's Hole Golf Course, public dock for access to the Rappahannock River,health care facilities & VCU Health Tappahannock Hospital and just 30 Miles from Mechanicsville.
Property Features
Property Type: Residential - Single Family
Cooling: Ceiling Fans, Electric, Heat Pump
Garage: 2 car attached
Garage: Attached, Two Car
Heating: Electric, Gas, Heat Pump
Home Style: Ranch
Lot Size: 2.00 Acres
Roof Type: Age 0-9 yrs, Composition
Taxes: $1,477
Year Built: 2022
Feature Descriptions
Amperage: 200
Appliances: Dishwasher, Dryer, Microwave, Range, Refrigerator, Washer
Days on Site: 3
Dining: Dining Area, Kitchen-Bar
Exterior: Vinyl Siding
Exterior: Double Pane Windows, Insulated Doors, Natural Driveway, Other-See Remarks
Firplace: Gas Logs, Living Room
Flooring: Tile, Wall to Wall Carpet, Luxury Vinyl
Foundation: Crawl Space
HOA Y/N: No
Interior: 1st Floor Bedroom, Cathedral/Vaulted/Tray Ceilings, Elec Garage Door Opener, Fireplace, Great Room, Smoke Detector, Walk-In Closets, Washer/Dryer Hookup, Window Treatments, Other-See Remarks
Lot Dimensions: 2-4.9 acres, Part Wooded
Miscellaneous: 1-5 years old, Other-See Remarks
Road Surface: Asphalt
Rooms Total: 6
Sewer: Septic System
Storage: Attic, Shed
Water: Artesian
Water Frontage: 000
Water Heater: Electric
Zoning: Residential
Room Sizes
Kitchen: 13.7 X 18.0
Family Room: 13.9 X 20.0
Bedroom 1: 13.7 X 17.0
Bedroom 2: 10.3 X 12.6
Bedroom 3: 10.3 X 12.1
Great Room: 6.7 X 11.3
Listed By / Shown By
Listed By
Agency Name: HOMETOWN REALTY
Agency Phone: 804-443-0067
Shown By
Agent Name: Delta Test
Agent Phone:
Agency Title: Napier Realtors ERA

Estimate Your Payment
Estimated Payment
$ 1,192.40 per month $945.42 Principal & Interest $123.08 Property Tax $123.90 Homeowner's Insurance