

Delta Test
BEDS4
BATHS4 full
SQUARE FEET3,016
MLS#2603409
STATUSActive
PROPERTY TYPEResidential - Single Family
SUBDIVISIONColonial Heritage
Property Description
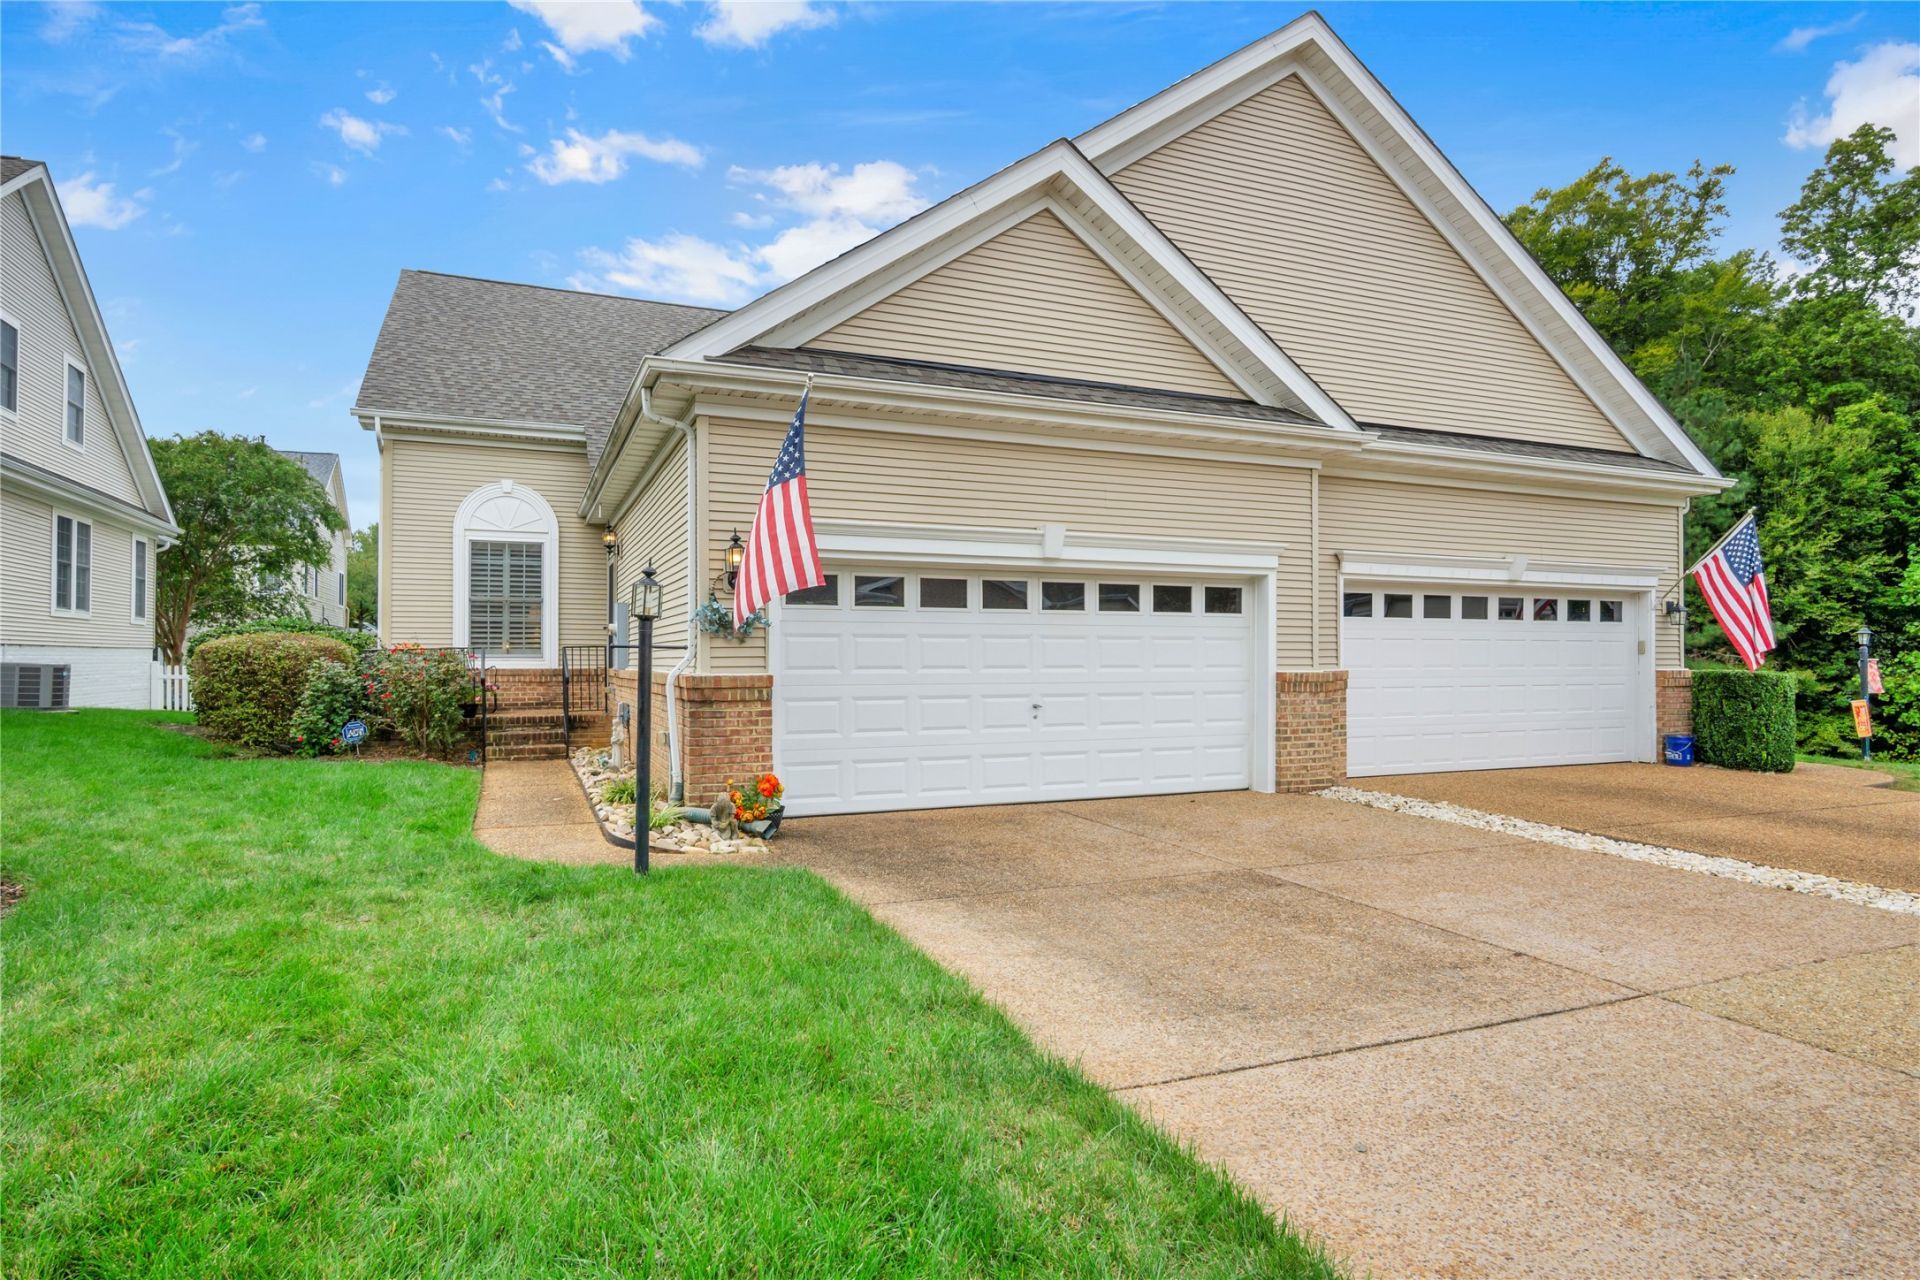
Enjoy the Convenience of Main-Level Living with the Flexibility of Additional Space in Colonial Heritage!With over 1,400 square feet on the first floor, this beautifully updated home offers everything needed for comfortable everyday living, including the primary bedroom suite, kitchen, laundry, study, and main living areas-all conveniently located on one level! The upper floor provides additional accommodations for family and guests, while the nearly 900-square-foot walk-out basement offers versatile space for hobbies, recreation, entertaining, or a private retreat.Featuring 4 bedrooms, 4 full bathrooms, and 3,016 total square feet, this move-in-ready home offers the best of both worlds: convenient main-level living and additional space to enjoy as needed. Interior highlights include fresh paint, plantation shutters, granite countertops, and a security system. Recent improvements include a new basement HVAC unit in 2025 and a new roof in 2026.Located in Colonial Heritage, Williamsburg's premier 55+ active adult community, residents enjoy championship golf, indoor and outdoor swimming pools, tennis, pickleball, scenic walking paths, and numerous social clubs and activities. Discover the comfort of main-level living with the flexibility to accommodate your lifestyle! Some photos are AI edited
Property Features
Property Type: Residential - Single Family
Basement: Full, Heated, Other, Walk-Out Access
Cooling: Central Air, Zoned
Fireplaces: 1
Garage: 2 car attached
Heating: Forced Air, Natural Gas, Zoned
Home Style: Contemporary/Modern
Lot Size: 0.11 Acres
Roof Type: Composition
Stories: 2.0
Taxes: $3,503
Year Built: 2005
Amenities
Bookcases
Built-in Features
Ceiling Fan(s)
Cathedral Ceiling(s)
Dining Area
Separate/Formal Dining Room
Double Vanity
Eat-in Kitchen
Granite Counters
High Ceilings
Loft
Other
Pantry
Pull Down Attic Stairs
Walk-In Closet(s)
Workshop
Deck
Irrigation Sprinklers
Lighting
Feature Descriptions
Appliances: Dishwasher, Exhaust Fan, Gas Cooking, Disposal, Gas Water Heater, Microwave, Refrigerator, Water Heater, Washer
Days on Site: 45
Door Features: Sliding Doors
Exterior: Brick, Drywall, Frame
Fireplace: Insert, Gas
Flooring: Carpet, Concrete, Tile, Wood
HOA Fee: 335/ Monthly
Laundry: Washer Hookup, Dryer Hookup
Parcel#: 23-4-08-0-0013
Parking: Attached, Garage
Parking Notes: Attached, Garage
Patio/Porch: Deck
Security: Security System, Smoke Detector(s)
Sewer: Public Sewer
Water: Public
Local Schools
High School: Warhill
Middle School: Toano
Elementary School: Norge
Listed By / Shown By
Listed By
Agency Name: Howard Hanna William E. Wood
Agency Phone: (757) 229-0550
Shown By
Agent Name: Delta Test
Agent Phone:
Agency Title: Napier Realtors ERA

Estimate Your Payment
Estimated Payment
$ 1,447.33 per month $1,021.54 Principal & Interest $291.92 Property Tax $133.88 Homeowner's Insurance