

Delta Test
BEDS4
BATHS3 full
SQUARE FEET2,804
MLS#121243
STATUSActive
PROPERTY TYPEResidential - Single Family
SUBDIVISIONNONE
Property Description
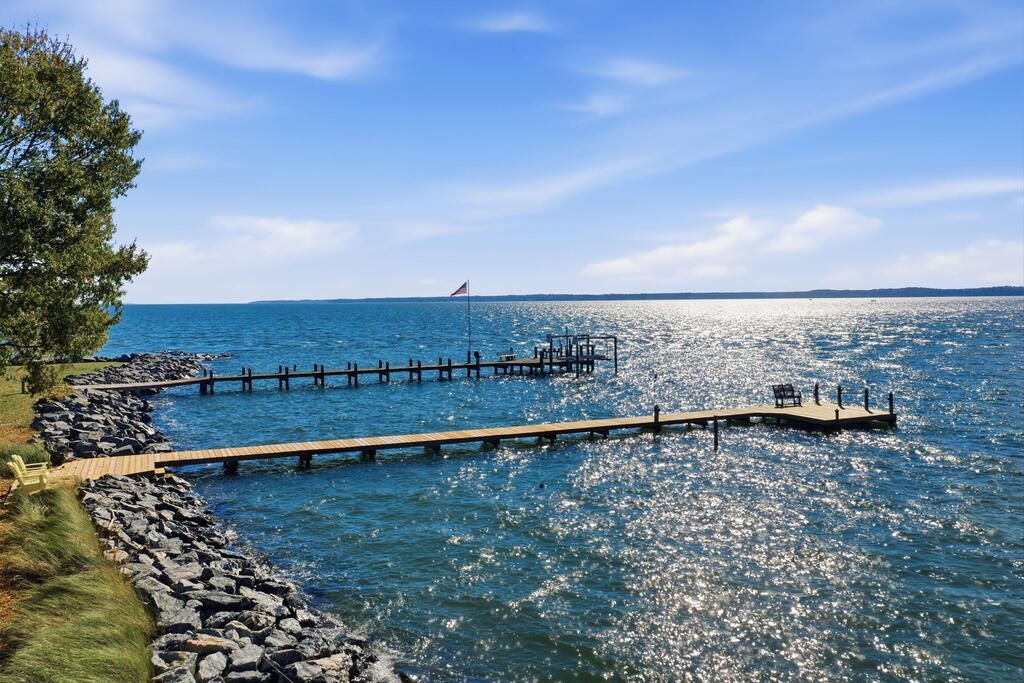
A RARE WATERFRONT JEWEL ON THE RAPPAHANNOCK! Set where the river opens nearly two miles wide, this home offers a rare combination of setting and design. Enjoy sunrises and sunsets, with walls of glass and expansive windows bringing river views into nearly every room. Completely transformed in a down-to-the-studs 2023 renovation, this coastal-inspired residence showcases beautiful finishes. The chef's kitchen features custom cabinetry, soapstone-style quartz counters, a quartzite island, walk-in pantry and Thermador Professional appliances, including a 48-inch Pro Grand range with double ovens and griddle. A dining area and coffee/wine bar capture the river view. An expansive sunroom features a cathedral beamed ceiling, custom picture windows and access to both decks. The waterside family room offers custom built-ins, a wood-burning fireplace with floor-to-ceiling tile surround and sliding doors to a large deck. A main-level guest bedroom and full bath complete this level. Upstairs, a residential lift serves a light-filled guest/office space, private ensuite guest room and private primary retreat. Enjoy river views, a generous walk-in closet and a spa-inspired Carrara marble bath with freestanding tub and oversized glass-enclosed mosaic shower with dual showerheads. Multiple porches and decks overlook the river. The newly decked private pier and sundeck offer deep-water boating access, fishing, kayaking, crabbing and dolphin watching; full armor stone riprap completes the shoreline. The 2023 renovation included a new roof, windows, doors, plumbing, electrical, HVAC, insulation, flooring, fixtures and upgraded foundation. Features include three-zone HVAC, Rinnai tankless water heater, motorized Hunter Douglas treatments, security system, double carport and powered storage shed. The adjoining side lot offers room for a pool; garage construction approval obtained. Outside the flood zone, no HOA, and conveniently located between Warsaw and Kilmarnock.
Property Features
Property Type: Residential - Single Family
Cooling: Ceiling Fans, Electric, Heat Pump
Garage: Carport
Heating: Electric, Heat Pump
Home Style: Beach House
Lot Size: 0.45 Acres
Roof Type: Age Unknown, Composition
Taxes: $3,596
Year Built: 1970
Feature Descriptions
Appliances: Dishwasher, Range, Range Hood, Refrigerator, Warming Drawer, Wine Cooler
Days on Site: 5
Dining: Dining Area, Eat-in Kitchen, Kitchen-Bar
Exterior: Vinyl Siding
Exterior: Deck, Pier/Dock, River/Creek Front, River/Creek View, Water Access-Private
Firplace: Living Room
Flooring: Hardwood
Foundation: Conditioned Crawl Space
HOA Y/N: No
Interior: 1st Floor Bedroom, Burglar Alarm, Fireplace, Walk-In Closets, Washer/Dryer Hookup, Window Treatments
Lot Dimensions: < .5 acre
Miscellaneous: RipRap/Bulkhead, Other-See Remarks
River: RAPPAHANNOCK RIVER
Rooms Total: 8
Sewer: Septic System
Water: Community
Water Frontage: 125
Water Heater: Gas, Tankless
Zoning: Residential
Listed By / Shown By
Listed By
Agency Name: Keller Williams Fairfax Gateway
Agency Phone: 7032223300
Shown By
Agent Name: Delta Test
Agent Phone:
Agency Title: Napier Realtors ERA

Estimate Your Payment
Estimated Payment
$ 3,572.07 per month $2,893.24 Principal & Interest $299.67 Property Tax $379.17 Homeowner's Insurance