

Delta Test
BEDS6
BATHS3 full 1 partial
SQUARE FEET5,016
MLS#2603927
STATUSActive
PROPERTY TYPEResidential - Single Family
SUBDIVISIONCountry Club Estate
Property Description
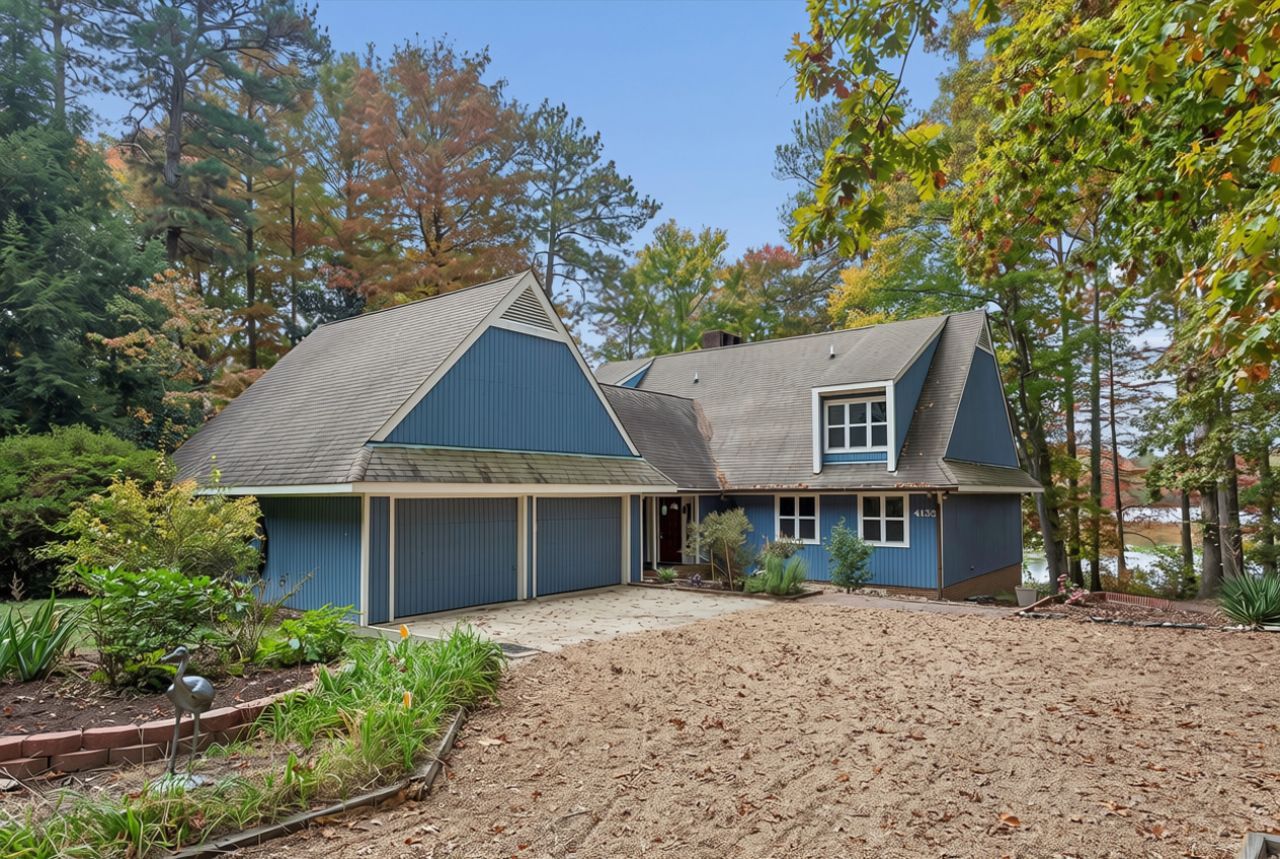
Beautiful cedar sided multi generational living home overlooking Olsson's Pond in an amazing golf cart friendly community with no HOA. Home was custom built allowing for privacy while highlighting the water and offers one of a kind features including exposed cherry wood ceilings in several rooms, two story family room with wood burning fireplace, large eat in kitchen with tons of cherry cabinets & granite counters, owners suite with tiled shower, walk in attic, walk out basement with wet bar & fireplace, optional 7th bedroom. Olsson's Pond is 101 acre freshwater fishing lake you can paddleboard, kayak, and fish. Convenient to the Country Club of West Point that offers golf, pool, tennis courts and social events.
Property Features
Property Type: Residential - Single Family
Basement: Full, Finished, Interior Entry, Walk-Out Access
Cooling: Central Air, Zoned
Fireplaces: 2
Garage: 2 car attached
Heating: Electric, Heat Pump, Zoned
Home Style: Contemporary/Modern
Lot Size: 0.58 Acres
Roof Type: Asphalt, Shingle
Stories: 3.0
Taxes: $1,514
Year Built: 1979
Amenities
Attic
Beamed Ceilings
Wet Bar
Bookcases
Built-in Features
Ceiling Fan(s)
Cathedral Ceiling(s)
Separate/Formal Dining Room
Double Vanity
Eat-in Kitchen
Granite Counters
High Ceilings
Kitchen Island
Pantry
Walk-In Closet(s)
Air Filtration
Balcony
Deck
Porch
Patio
Unpaved Driveway
Feature Descriptions
Accessibility: Accessibility Features, Accessible Full Bath, Accessible Bedroom, Accessible Kitchen
Appliances: Dishwasher, Electric Cooking, Disposal, Microwave, Refrigerator
Community Features: Boat Facilities, Lake, Playground, Park, Pond
Days on Site: 1
Door Features: Sliding Doors
Exterior: Brick, Cedar, Drywall, Frame, Wood Siding
Fireplace: Masonry, Wood Burning
Flooring: Carpet, Laminate, Tile, Wood
Laundry: Washer Hookup, Dryer Hookup
Parcel#: 63-A1-5-A-9
Parking: Attached, Driveway, Garage, Garage Door Opener, Garage Faces Rear, Garage Faces Side, Unpaved
Parking Notes: Attached, Driveway, Garage, Garage Door Opener, Garage
Patio/Porch: Balcony, Deck, Front Porch, Patio, Porch
Sewer: Public Sewer
Water: Public
Water Features: River Front, Water Access
Local Schools
High School: West Point
Middle School: West Point
Elementary School: West Point
Listed By / Shown By
Listed By
Agency Name: RE/MAX Connect
Agency Phone: (757) 525-3639
Shown By
Agent Name: Delta Test
Agent Phone:
Agency Title: Napier Realtors ERA

Estimate Your Payment
Estimated Payment
$ 1,762.37 per month $1,446.62 Principal & Interest $126.17 Property Tax $189.58 Homeowner's Insurance