

Delta Test
BEDS3
BATHS1 full
SQUARE FEET1,116
MLS#2629026
STATUSActive
PROPERTY TYPEResidential - Single Family
SUBDIVISIONLee Park
Property Description
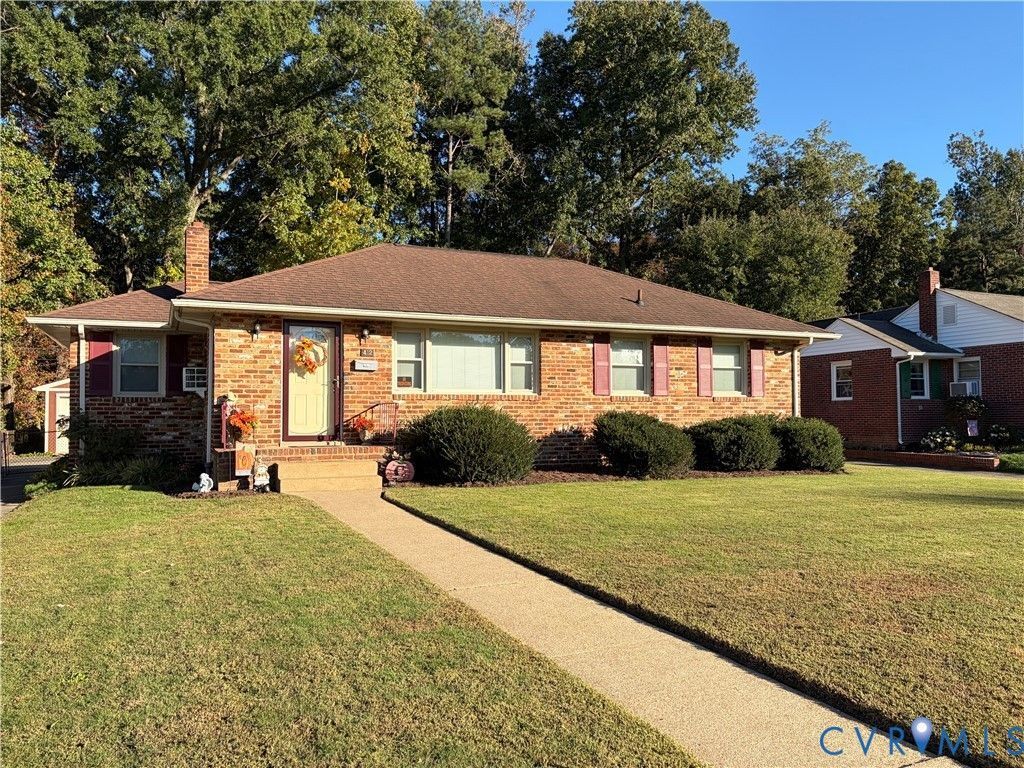
WELCOME TO 412 SEABURY AVE. IN SANDSTON'S SOUGHT-AFTER LEE PARK NEIGHBORHOOD! TUCKED AWAY ON A QUIET STREET AND LOVINGLY MAINTAINED BY SAME OWNER OF 35 YEARS; THIS CHARMING 3 BEDROOM, 1 BATH WILLIAMSBURG BRICK RANCH OFFERS TIMELESS CHARACTER AND SOLID BONES. SPANNING 1,116 S.F. OF SINGLE-LEVEL LIVING SPACE, THIS HOME GREETS YOU WITH WARM WOOD FLOORS, UPDATED THERMAL WINDOWS AND ALL APPLIANCES CONVEYING AS IS FOR AN EASY TRANSISTION . SET ON A PEACEFUL, LEVEL LOT THAT BACKS UP TO A PRIVATE WOODED AREA.. AN EXTRA BONUS IS THE 2-CAR 484 S.F. GARAGE PLUS DECK TO ENJOY COFFEE OR YOUR FAVORITE BEVERAGE! PRIDE OF OWNERSHIP WITH INCREDIBLE POTENTIAL. CHECK OUT THE COMPETITION LANGUAGE FOR CONTRACT (although no-known defects, home/appliances are being sold as is except seller will provide a termite inspection report). Tree fell recently across rear fence; will not be repaired by owner. BUYER TO VERIFY SCHOOLS AND ANY INFORMATION TO THEIR SATISFACTION.
Property Features
Property Type: Residential - Single Family
Basement: Crawl Space
Cooling: Window Unit(s)
Fenced: Yes
Garage: 2
Heating: Hot Water, Oil
Home Style: Ranch
Roof Type: Composition, Shingle
Stories: 1.0
Taxes: $1,920
Year Built: 1962
Feature Descriptions
Appliances: Electric Water Heater
Days on Site: 24
Door Features: Storm Door(s)
Exterior: Brick
Exterior: Deck, Paved Driveway
Fencing: Back Yard, Fenced
Floor Features: Vinyl, Wood
Interior: Bookcases, Built-in Features, Bedroom on Main Level, Ceiling Fan(s), Eat-in Kitchen, Laminate Counters
Laundry: Washer Hookup, Dryer Hookup
Lot: Landscaped, Level
Parcel#: 830-712-9943
Parking: Driveway, Detached, Garage, Off Street, Paved, Two Spaces, Unfinished Garage
Patio/Porch: Rear Porch, Deck
Sewer: Public Sewer
Topography: Level
Water: Public
Window: Thermal Windows
Room Sizes
Dining Room: 8.0 x 5.0 Level - First
Bedroom 3: 10.0 x 12.0 Level - First
Bedroom 2: 11.0 x 12.0 Level - First
Primary Bedroom: 13.0 x 12.0 Level - First
Laundry: 12.0 x 8.0 Level - First
Kitchen: 14.0 x 12.0 Level - First
Living Room: 17.0 x 12.0 Level - First
Local Schools
High School: Varina
Middle School: Rolfe
Elementary School: Seven Pines
Listed By / Shown By
Listed By
Agency Name: Varina & Seelmann Realty
Shown By
Agent Name: Delta Test
Agent Phone:
Agency Title: Napier Realtors ERA

Estimate Your Payment
Estimated Payment
$ 864.57 per month $622.94 Principal & Interest $160.00 Property Tax $81.64 Homeowner's Insurance