

Delta Test
BEDS4
BATHS2 full 1 partial
SQUARE FEET3,000
MLS#2629357
STATUSActive
PROPERTY TYPEResidential - Single Family
SUBDIVISIONHidden Valley Estates
Property Description
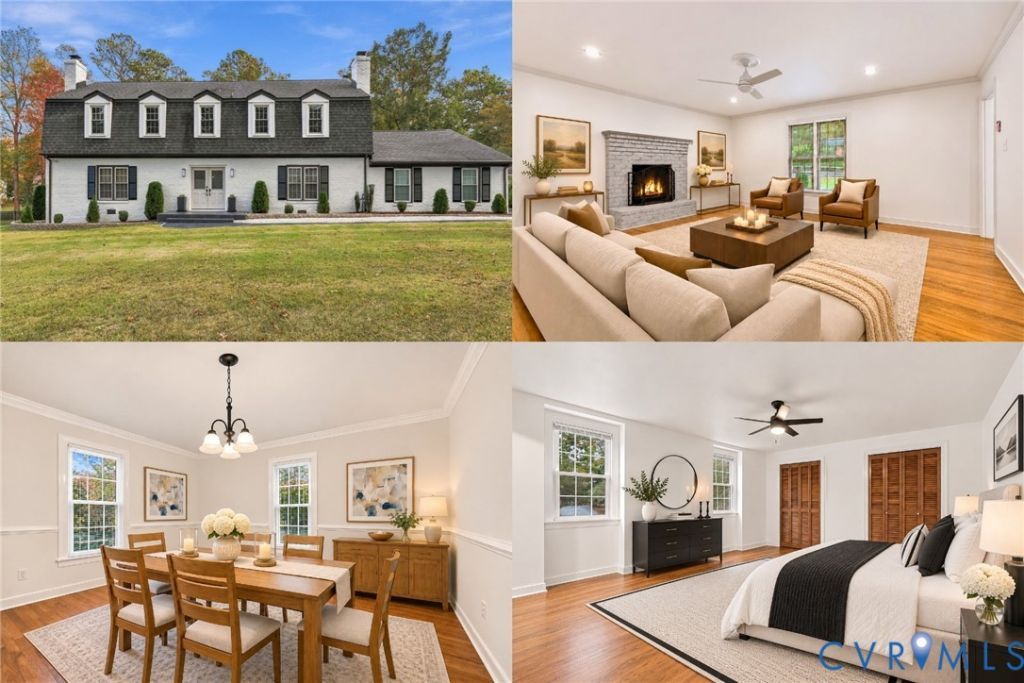
A home with character, thoughtful updates, & room to enjoy everyday life awaits in Chester's Hidden Valley Estates. Set on approximately 0.39 acres with no HOA, this renovated brick Colonial offers nearly 3,000 sqft of inviting spaces that blend classic charm w/modern comfort. Step inside to refinished hardwood floors, fresh finishes, & welcoming living areas featuring 2 fireplaces, both w/gas logs. Imagine relaxing evenings by the fire or gathering in the formal dining room. Beautifully updated kitchen features gray shaker cabinetry, granite countertops, subway tile backsplash, stainless steel appliances, double wall oven, & center island w/pendant lighting. The primary suite offers a peaceful retreat w/gorgeous updated bath featuring a double vanity, subway tile surround, & black fixtures. Additional updated baths, generous room sizes, & a dedicated laundry room add everyday convenience. Outside, enjoy morning coffee on the porch or unwind on the deck, perfect for entertaining. The partially fenced backyard offers room for gardening & outdoor activities, while the attached garage & paved driveway add convenience. Enjoy nearby Chester shopping, dining, parks, & recreation, with easy access to Richmond's restaurants, entertainment, & employment centers. With its established setting, beautiful updates, flexible living spaces, & inviting outdoor areas, this home offers the perfect blend of comfort, character, & room to create lasting memories. Schedule your private showing & experience it firsthand! Some photos have been virtually staged. **Call to inquire about a 1% reduction in interest rate.
Property Features
Property Type: Residential - Single Family
Basement: Crawl Space
Cooling: Electric
Fenced: Yes
Fireplaces: 2
Garage: 1.5 car attached
Heating: Forced Air, Natural Gas
Home Style: Two Story
Lot Size: 0.39 Acres
Roof Type: Shingle
Stories: 2.0
Taxes: $3,481
Year Built: 1971
Feature Descriptions
Appliances: Gas Water Heater, Water Heater
Days on Site: 17
Exterior: Brick, Drywall, Wood Siding
Exterior: Porch, Paved Driveway
Fencing: Back Yard, Fenced, Partial
Fireplace: Gas
Floor Features: Tile, Wood
Formal Dining: Yes
Interior: Separate/Formal Dining Room, Double Vanity, Fireplace, Granite Counters, Bath in Primary Bedroom, Recessed Lighting
Parcel#: 792-64-73-98-500-000
Parking: Attached, Direct Access, Driveway, Garage, Paved
Patio/Porch: Deck, Porch
Sewer: Public Sewer
Water: Public
Local Schools
High School: Thomas Dale
Middle School: Carver
Elementary School: Wells
Listed By / Shown By
Listed By
Agency Name: Keller Williams Realty
Agency Contact: (804) 805-4106
Shown By
Agent Name: Delta Test
Agent Phone:
Agency Title: Napier Realtors ERA

Estimate Your Payment
Estimated Payment
$ 1,800.42 per month $1,335.34 Principal & Interest $290.08 Property Tax $175.00 Homeowner's Insurance