

Delta Test
BEDS4
BATHS3 full 1 partial
SQUARE FEET3,000
MLS#2631018
STATUSActive
PROPERTY TYPEResidential - Single Family
Property Description
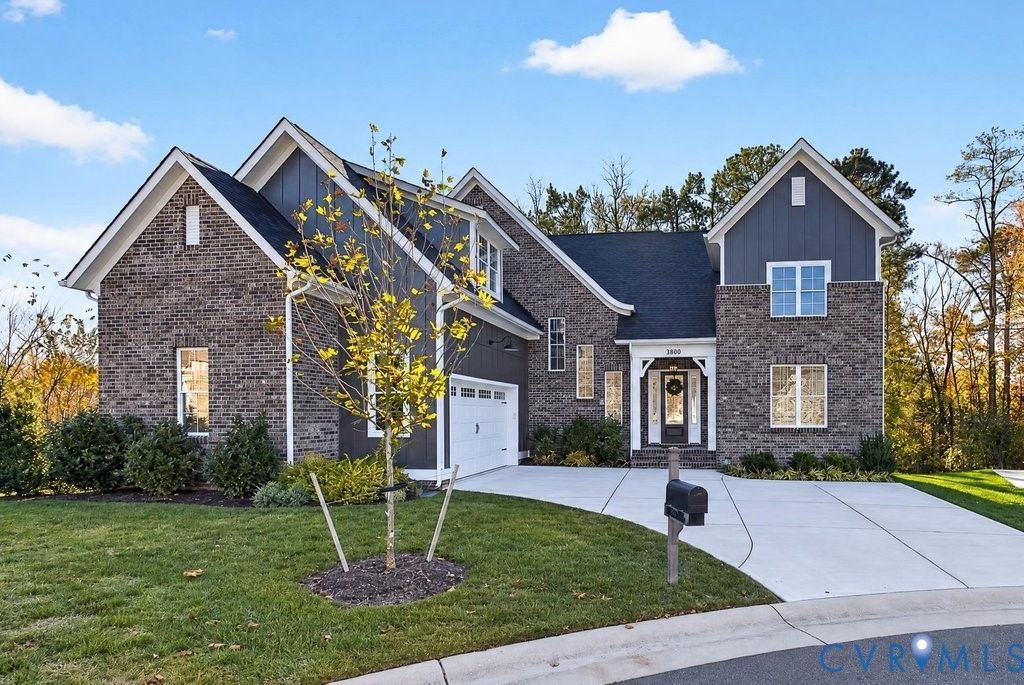
Welcome to this better than new home located in Burleigh, a recently developed 55+ community of just nine homes in the Short Pump area next to Foxhall, conveniently located close to everything . This 4 bedroom, 3 full and 1 half bath brick property accented with HardiPlank built in 2024 at the end of a cul-de-sac has luxury features throughout that include a main floor primary suite with roomy walk-in closet and spa-like bathroom that has a zero-entry shower, dual sinks and a private water closet. The designer kitchen is equipped with stainless steel appliances including a Bosch counter-depth refrigerator, gas stove, quartz countertops, stunning island and upgraded cabinetry. Large first floor laundry room has high-end washer and dryer plus convenient upper cabinets and deep sink. Upstairs you will find an open and inviting loft with wet bar plus 3 more bedrooms and 2 baths with one on-suite in addition to further storage options. Other notable features include engineered wood floors, tankless water heater, and classic window treatments consisting of a combination of plantation shutters and wood blinds. The oversized, attached 2 car garage makes for easy access into the home. The expansive backyard is fully enclosed with black aluminum fencing, an underground sprinkler system, stamped concrete patio and a covered side porch. Snow removal and community maintenance is provided. Furnishings are also negotiable for a potential turnkey experience. Schedule your showing today before you miss out on this incredible move-in ready opportunity.
Property Features
Property Type: Residential - Single Family
Basement: Crawl Space
Cooling: Central Air, Zoned
Fenced: Yes
Fireplaces: 1
Garage: 2 car attached
Heating: Forced Air, Natural Gas, Zoned
Home Style: Craftsman, Two Story
Lot Size: 0.33 Acres
Roof Type: Asphalt
Stories: 2.0
Taxes: $6,716
Year Built: 2024
Feature Descriptions
Appliances: Cooktop, Dishwasher, Gas Cooking, Disposal, Gas Water Heater, Range, Tankless Water Heater
Community Features: Home Owners Association
Disability Features:: Accessible Full Bath, Accessible Kitchen, Low Threshold Shower
Exterior: Brick, Frame, HardiPlank Type
Exterior: Deck, Irrigation Sprinklers, Porch
Fencing: Back Yard, Decorative, Fenced
Fireplace: Gas
Floor Features: Partially Carpeted, Tile, Wood
HOA Fee: 165/ Monthly
Interior: Dining Area, Granite Counters, High Ceilings, Kitchen Island, Bath in Primary Bedroom, Main Level Primary, Pantry, Walk-In Closet(s)
Lot: Level, Cul-De-Sac
Parcel#: 732-760-0494.309
Parking: Attached, Garage, Off Street, Oversized
Patio/Porch: Rear Porch, Patio, Deck, Porch
Sewer: Public Sewer
Water: Public
Window: Thermal Windows
Room Sizes
Living Room: 17.0 x 15.0 Level - Second
Bedroom 4: 15.0 x 20.0 Level - Second
Bedroom 3: 13.0 x 12.0 Level - Second
Bedroom 2: 15.0 x 12.0 Level - Second
Laundry: 8.0 x 8.0 Level - First
Primary Bedroom: 14.0 x 14.0 Level - First
Dining Room: 15.0 x 10.0 Level - First
Kitchen: 15.0 x 10.0 Level - First
Family Room: 18.0 x 18.0 Level - First
Local Schools
High School: Deep Run
Middle School: Short Pump
Elementary School: Nuckols Farm
Listed By / Shown By
Listed By
Agency Name: River City Elite Properties - Real Broker
Shown By
Agent Name: Delta Test
Agent Phone:
Agency Title: Napier Realtors ERA

Estimate Your Payment
Estimated Payment
$ 3,013.97 per month $2,169.93 Principal & Interest $559.67 Property Tax $284.38 Homeowner's Insurance