

Delta Test
BEDS4
BATHS4 full 1 partial
SQUARE FEET3,720
MLS#2629882
STATUSActive
PROPERTY TYPEResidential - Single Family
SUBDIVISIONTarrington
Property Description
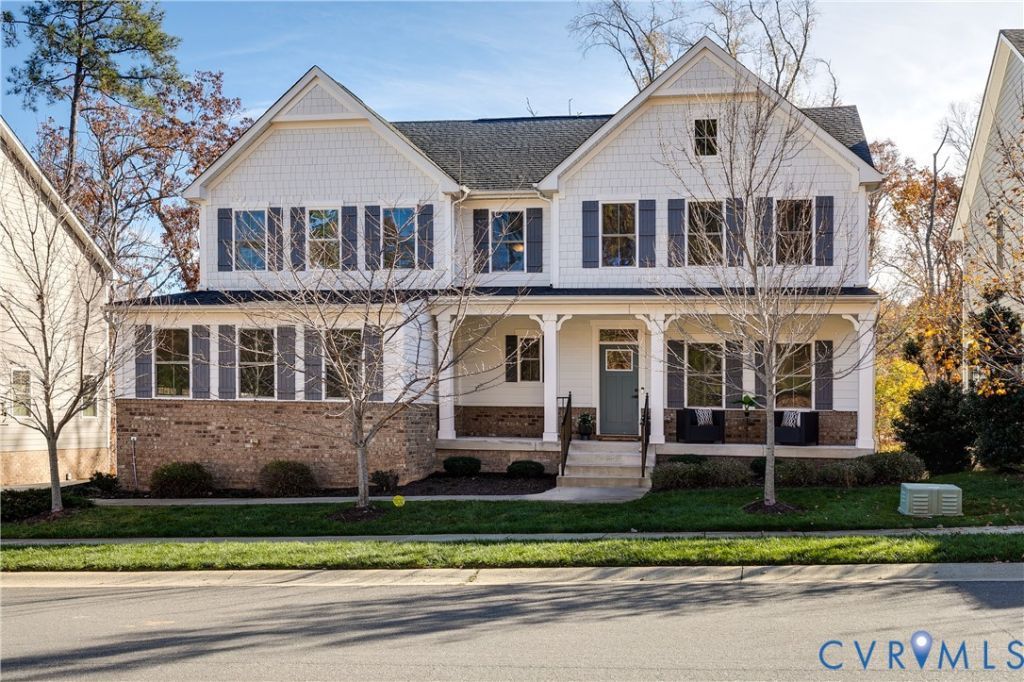
Stunner in Sought After Tarrington Community! Lovingly maintained four bedroom, 4.5 bath home with a Huge Basement Recreation Room! As you enter this welcoming home, you will find an office/study right off the foyer. Then, welcome to a glorious open concept floor plan with tons of natural light! The Living Room, featuring a cozy gas fireplace, is open to the Eat-in Kitchen with large center island. The Kitchen is gorgeous with it's Quartz countertops, tile backsplash and stainless steel appliances, and it also opens to the private, covered rear deck. Downstairs you will also find a bonus room off the kitchen, half bath and drop zone area that could be used as an additional office, den, or exercise room. The Large Primary Suite with walk in closet and private bath is located upstairs, along with the remaining three bedrooms and two full baths. One of the bedrooms has it's own bath, and the other two bedrooms share the hall bath. There is also an unfinished room (potential 5th bedroom) in the basement currently being used as storage, and a full bath as well. Side entry two car garage. Blue Ribbon Chesterfield Schools and minutes from Rt 288! Don't miss this home!
Property Features
Property Type: Residential - Single Family
Basement: Yes
Basement: Full, Partially Finished, Walk-Out Access
Cooling: Central Air, Electric, Zoned
Fireplaces: 1
Garage: 2 car attached
Heating: Forced Air, Natural Gas, Zoned
Home Style: Two Story, Transitional
Lot Size: 0.31 Acres
Roof Type: Composition, Shingle
Stories: 2.0
Taxes: $7,077
Year Built: 2021
Feature Descriptions
Appliances: Dishwasher, Gas Cooking, Disposal, Gas Water Heater, Microwave, Oven, Tankless Water Heater
Community Features: Common Grounds/Area, Clubhouse, Fitness, Home Owners Association, Pool
Days on Site: 1
Door Features: French Doors, Insulated Doors, Sliding Doors
Exterior: Brick, Drywall, Frame, HardiPlank Type
Exterior: Irrigation Sprinklers, Paved Driveway
Fencing: None
Fireplace: Gas, Vented
Floor Features: Carpet, Ceramic Tile, Vinyl, Wood
HOA Fee: 1150/ Annually
Interior: Tray Ceiling(s), Ceiling Fan(s), Dining Area, Double Vanity, Eat-in Kitchen, French Door(s)/Atrium Door(s), Fireplace, Granite Counters, High Ceilings, Kitchen Island, Bath in Primary Bedroom, Pantry, Recessed Lighting, Walk-In Closet(s)
Laundry: Washer Hookup, Dryer Hookup
Parcel#: 735-72-55-14-200-000
Parking: Attached, Direct Access, Driveway, Garage, Paved, Garage Faces Rear, Garage Faces Side
Patio/Porch: Rear Porch, Deck, Front Porch
Pool Features: Pool, Community
Security: Smoke Detector(s)
Sewer: Public Sewer
Swimming Pool: Yes
Water: Public
Window: Screens, Thermal Windows
Local Schools
High School: James River
Middle School: Robious
Elementary School: Robious
Listed By / Shown By
Listed By
Agency Name: RE/MAX Commonwealth
Agency Contact: ryan@ryansanfordteam.com
Shown By
Agent Name: Delta Test
Agent Phone:
Agency Title: Napier Realtors ERA

Estimate Your Payment
Estimated Payment
$ 2,729.40 per month $1,891.73 Principal & Interest $589.75 Property Tax $247.92 Homeowner's Insurance