

Delta Test
BEDS4
BATHS3 full
SQUARE FEET3,659
MLS#2603854
STATUSActive
PROPERTY TYPEResidential - Single Family
SUBDIVISIONStonehouse
Property Description
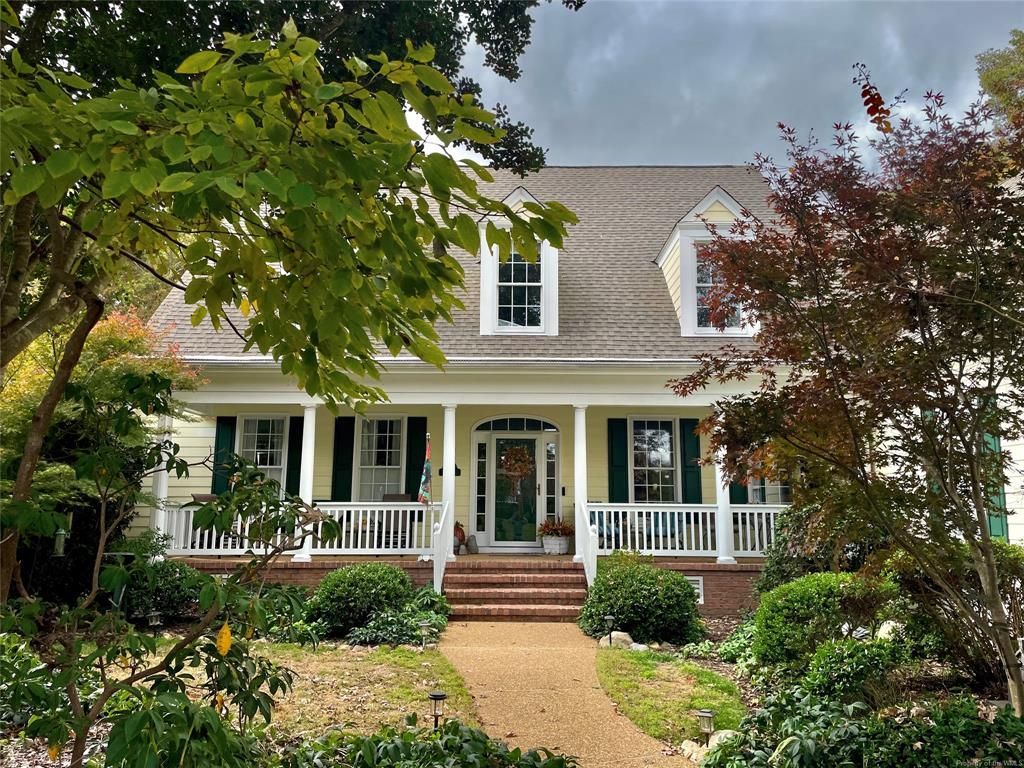
Reminiscent of a home featured in Southern Living, 3515 Longwood Drive excudes timelss elegance and gracious Southern charm, beginning with its expansive front porch. Beautifully sited on over a half-acre level lot, this custom residence backs partially to HOA-owner land, creating a serene, park-like sanctuary. Exquisite landscaping showcases elegant paver patios, stone pathways, a tranquil waterfall and impressive koi pond. Inside, inviting, light-filled spaces are enhanced by soaring ceilings and walls of windows. Thoughfully designed for refined one-level living, the first floor offers 2 bedrooms and 2 full baths, with 2 additional bedrooms with a full bath upstairs. The primary suite opens to a private screened porch, while a composite deck provides additional outdoor enjoyment. Exceptional storage includes a spacious, floored walk-in attic above the garage. The oversized 2.5+ car garage features an ideal workshop or hobby space. A distinctive blend of sophistication, comfort and exceptional outdoor living!
Property Features
Property Type: Residential - Single Family
Basement: Crawl Space
Cooling: Central Air, Zoned
Fireplaces: 1
Garage: 2.5 car attached
Heating: Forced Air, Natural Gas, Zoned
Home Style: Cape Cod, Colonial, Transitional
Lot Size: 0.55 Acres
Roof Type: Asphalt, Composition, Shingle
Stories: 2.0
Taxes: $5,372
Year Built: 2002
Amenities
Attic
Bookcases
Built-in Features
Ceiling Fan(s)
Cathedral Ceiling(s)
Separate/Formal Dining Room
Double Vanity
High Ceilings
Kitchen Island
Pantry
Recessed Lighting
Walk-In Closet(s)
Workshop
Built In Shower Chair
Deck
Enclosed Porch
Irrigation Sprinklers
Lighting
Patio
Paved Driveway
Feature Descriptions
Accessibility: Accessible Full Bath, Accessible Bedroom, Accessible Kitchen
Appliances: Built-In Oven, Dishwasher, Exhaust Fan, Gas Cooking, Disposal, Gas Grill Connection, Gas Water Heater, Microwave, Refrigerator, Stove, Water Heater
Association Amenities: Management
Community Features: Clubhouse, Community Pool, Dock, Fitness, Golf, Lake, Playground, Park, Pond, Pool, Putting Green, Sports Field, Tennis Court(s), Trails/Paths
Days on Site: 8
Door Features: Insulated Doors
Exterior: Drywall, Frame, HardiPlank Type
Fireplace: Vented
Flooring: Carpet, Tile, Wood
HOA Fee: 161/ Monthly
Laundry: Washer Hookup, Dryer Hookup
Parcel#: 05-1-12-0-0006
Parking: Attached, Driveway, Garage, Garage Door Opener, Oversized, Paved, Garage Faces Rear, Two Spaces, Garage Faces Side
Parking Notes: Attached, Driveway, Garage, Garage Door Opener, Oversi
Patio/Porch: Deck, Front Porch, Patio, Porch, Screened
Pets Allowed: Pet Restrictions
Pool: None, Community
Security: Smoke Detector(s), Security Guard
Sewer: Public Sewer
Swimming Pool: Yes
Water: Public
Window: Screens, Thermal Windows
Local Schools
High School: Warhill
Middle School: Toano
Elementary School: Stonehouse
Listed By / Shown By
Listed By
Agency Name: Howard Hanna William E. Wood
Agency Phone: (757) 229-0550
Shown By
Agent Name: Delta Test
Agent Phone:
Agency Title: Napier Realtors ERA

Estimate Your Payment
Estimated Payment
$ 2,461.20 per month $1,780.23 Principal & Interest $447.67 Property Tax $233.30 Homeowner's Insurance