

Delta Test
BEDS3
BATHS2 full
SQUARE FEET1,764
MLS#2603705
STATUSActive
PROPERTY TYPEResidential - Single Family
SUBDIVISIONPowhatan Crossing
Property Description
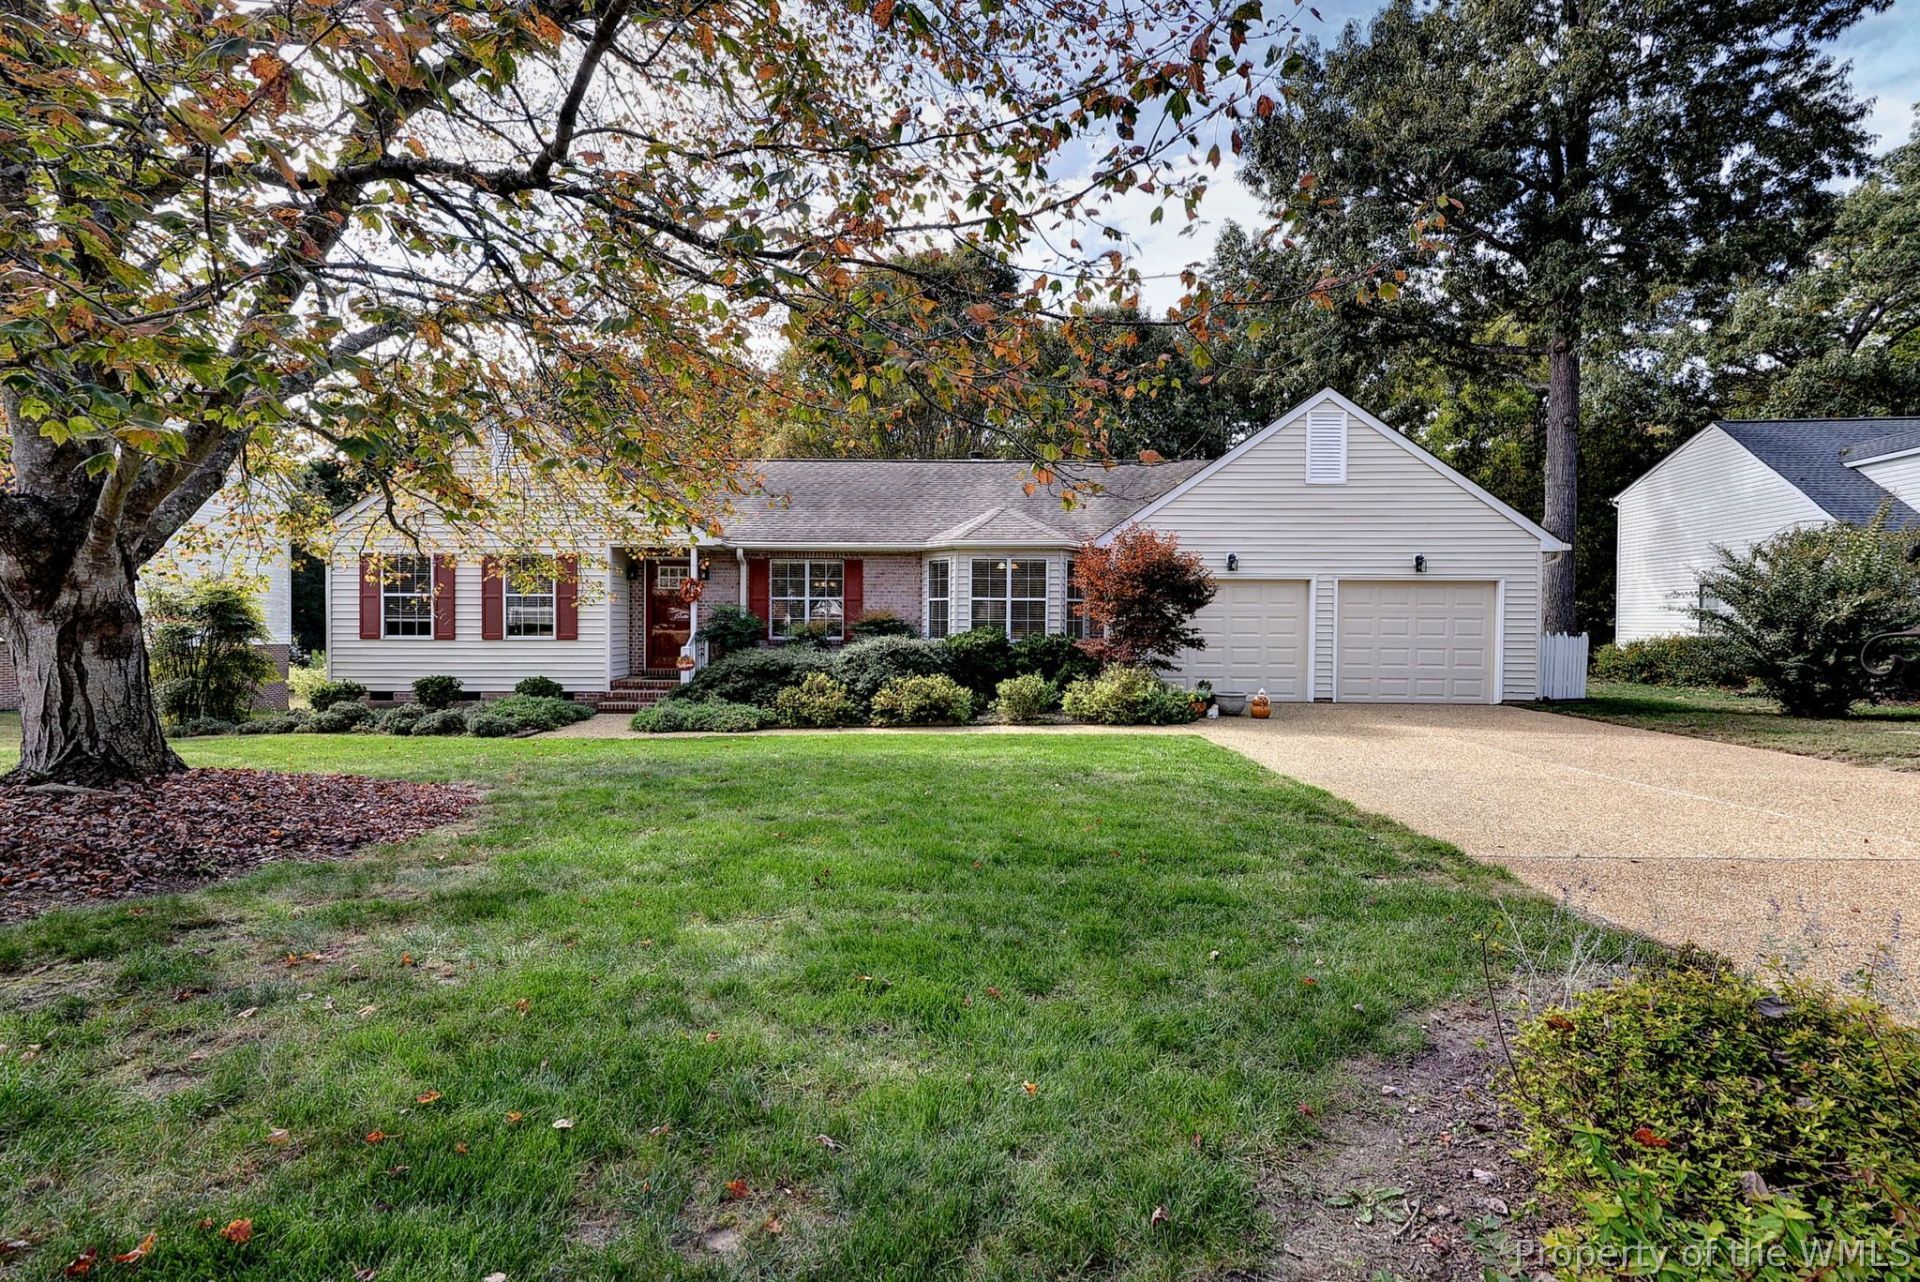
Lovely 3 bed, 2 bath rancher in the Powhatan Crossing neighborhood, known for its wide roads and mature trees. Located just 10 minutes from Colonial Williamsburg. 10 minutes from the Colonial Parkway, and 5 minutes from Route 199, this home offers the perfect blend of serene living with quick access to everything you need. Grocery stores, banks, restaurants, and everyday conveniences are all just minutes away. A truly unique property with exceptional outdoor features. The fenced in backyard is a standout, showcasing six Japanese maples, a Chinese elm, red oak, three magnolias, a river birch, and an impressive variety of nearly 90 bushes that provide color for up to ten months of the year. Trees surrounding the home and a view of the storm water pond at the rear create remarkable privacy for most of the year. The pond view attracts migratory wildlife in the winter, including Mallards, Buffleheads, a Wood Duck, and Canada Geese. In spring, the frogs return with their familiar chorus, and both Blue Heron and Green Heron make regular appearances through the warmer months. A newly planted pollinator garden by the back patio brings hummingbirds and butterflies throughout the season. The southern side garden has been used to grow cucumbers, onions, garlic, and eggplant - with deer fencing recommended for summer success. This home offers a natural retreat while remaining close to everything Williamsburg has to offer. The home features Closet Factory cabinets in the office, the laundry room and, the garage, providing plenty of storage! Brand new Apple garage doors installed with prepaid inspections for 3 years. New HVAC system, with a transferable 10-year warranty, installed 2025. Whole house generator, gas hot water heater in 2021which was drained in 2026. New 25-year roofer installed in 2012 with upgraded felt, 5 new vent collars, one box vent and ice and water protection on the porch, around the chimney and all valleys. The gas fireplace has been cleaned by Taproot once a year. Obviously, the current owner took wonderful care of this home. All receipts are available. Don't miss this one!
Property Features
Property Type: Residential - Single Family
Basement: Crawl Space
Cooling: Central Air, Electric, Attic Fan
Fireplaces: 1
Garage: 2 car attached
Heating: Forced Air, Natural Gas
Home Style: Ranch
Lot Size: 0.47 Acres
Roof Type: Asphalt, Shingle
Stories: 1.0
Taxes: $3,049
Year Built: 1995
Amenities
Bookcases
Built-in Features
Separate/Formal Dining Room
Double Vanity
Eat-in Kitchen
High Ceilings
Pantry
Solid Surface Counters
Walk-In Closet(s)
Built In Shower Chair
Awning(s)
Enclosed Porch
Irrigation Sprinklers
Lighting
Porch
Patio
Paved Driveway
Feature Descriptions
Accessibility: Accessibility Features, Grab Bars
Appliances: Dryer, Dishwasher, Exhaust Fan, Electric Cooking, Freezer, Disposal, Gas Water Heater, Ice Maker, Microwave, Range, Refrigerator, Range Hood, Stove, Washer
Door Features: Storm Door(s)
Exterior: Brick, Drywall, Frame, Vinyl Siding
Fencing: Back Yard, Picket, Wood
Fireplace: Gas, Masonry
Flooring: Carpet, Vinyl, Wood
HOA Fee: 22/ Monthly
Other Equipment: Generator
Parcel#: 46-2-15-0-0015
Parking: Attached, Direct Access, Driveway, Finished Garage, Garage, Garage Door Opener, Oversized, Paved, Two Spaces
Parking Notes: Attached, Direct Access, Driveway, Finished Garage, Ga
Patio/Porch: Rear Porch, Patio, Porch, Screened, Stoop
Security: Smoke Detector(s)
Sewer: Public Sewer
Water: Public
Window: Thermal Windows
Local Schools
High School: Jamestown
Middle School: Lois S Hornsby
Elementary School: Clara Byrd Baker
Listed By / Shown By
Listed By
Agency Name: Coldwell Banker Traditions
Agency Phone: (757) 229-9595
Shown By
Agent Name: Delta Test
Agent Phone:
Agency Title: Napier Realtors ERA

Estimate Your Payment
Estimated Payment
$ 1,449.77 per month $1,057.14 Principal & Interest $254.08 Property Tax $138.54 Homeowner's Insurance