

Delta Test
BEDS3
BATHS1 full
SQUARE FEET1,165
MLS#2630796
STATUSActive
PROPERTY TYPEResidential - Single Family
SUBDIVISIONBrentwood
Property Description
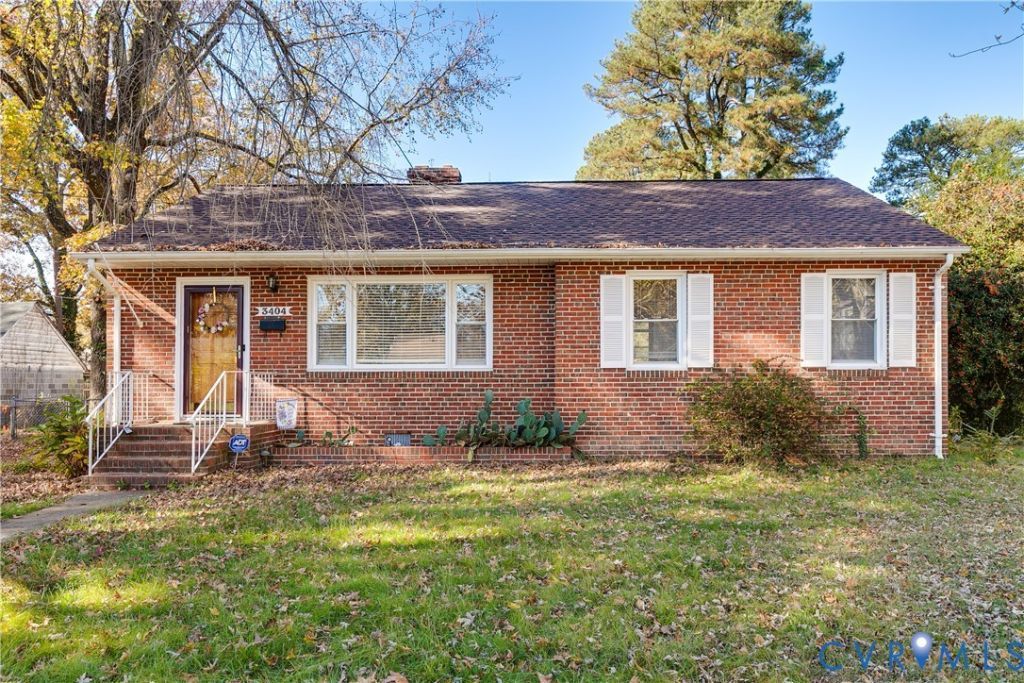
Charming, sun-soaked, and full of character, this classic 1950s brick ranch is one you'll love! Offering 3 bedrooms, 1 full bath, and just over 1,100 square feet of living space, this welcoming property blends the character of its era with the convenience of low maintenance, one-level living. Beautiful hardwood floors, arched doorways, and a cozy fireplace bring warmth and personality to the interior, while spacious bedrooms, separate utility room for laundry, and a welcoming eat-in kitchen create a comfortable, functional layout. The kitchen includes a new refrigerator. From the kitchen, step into the utility room which provides washer and dryer connections along with convenient access to the backyard. Outside, the paved driveway leads to a detached one-car garage, while the .30 acre lot offers plenty of room to enjoy the outdoors. Improvements include newer roof and replacement windows. The classic brick exterior makes for timeless charm and low-maintenance living. Conveniently located near neighborhood shopping, dining, and major commuter routes, this property offers an attractive opportunity for a homeowner looking for a place to call their own or an investor seeking a promising buy-and-hold addition to their portfolio. Whether you're looking for charm, convenience, or long-term potential, 3404 Austin is full of possibilities!
Property Features
Property Type: Residential - Single Family
Basement: Crawl Space
Cooling: Window Unit(s)
Fenced: Yes
Fireplaces: 1
Garage: 1
Heating: Forced Air, Oil
Home Style: Ranch
Lot Size: 0.30 Acres
Roof Type: Shingle
Stories: 1.0
Taxes: $1,809
Year Built: 1955
Feature Descriptions
Appliances: Electric Cooking, Electric Water Heater, Refrigerator, Stove
Days on Site: 2
Exterior: Brick, Drywall
Exterior: Paved Driveway
Fencing: Back Yard, Chain Link, Fenced
Fireplace: Wood Burning
Floor Features: Tile, Wood
Interior: Ceiling Fan(s), Eat-in Kitchen, Fireplace, Laminate Counters
Parcel#: 800-734-2451
Parking: Driveway, Detached, Garage, Off Street, Paved
Patio/Porch: Stoop
Security: Smoke Detector(s)
Sewer: Public Sewer
Water: Public
Local Schools
High School: Henrico
Middle School: Douglas Wilder
Elementary School: Harvie
Listed By / Shown By
Listed By
Agency Name: Joyner Fine Properties
Shown By
Agent Name: Delta Test
Agent Phone:
Agency Title: Napier Realtors ERA

Estimate Your Payment
Estimated Payment
$ 654.07 per month $445.00 Principal & Interest $150.75 Property Tax $58.32 Homeowner's Insurance