

Delta Test
BEDS3
BATHS3 full
SQUARE FEET2,854
MLS#2621903
STATUSActive
PROPERTY TYPEResidential - Single Family
SUBDIVISIONAppomattox Heights Section B
Property Description
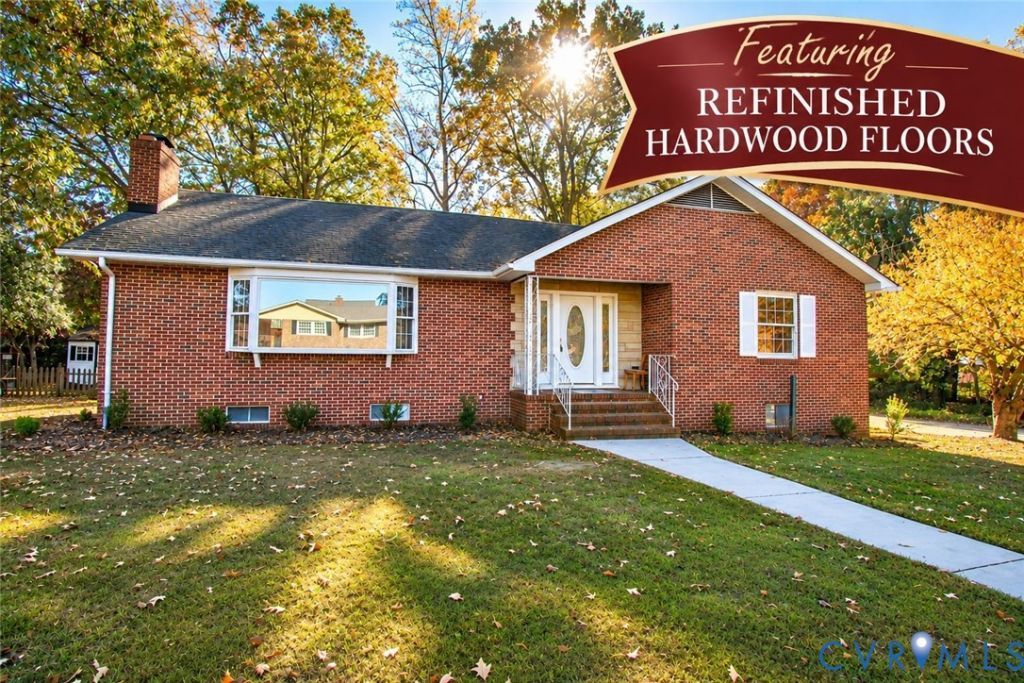
Welcome to 3306 Vinton Street! This spacious brick rancher offers over 2,800 square feet of finished living space with 3 bedrooms, 3 full baths and plenty of room to spread out! Step inside to an oversized living room featuring beautifully refinished hardwood floors, a brick fireplace and a large picture window that fills the room with natural light. The freshly refinished hardwood floors continue throughout much of the main level, while the kitchen and foyer feature brand-new flooring! You'll also find a formal dining room, eat-in kitchen and enclosed porch. Downstairs, the finished basement offers even more living space with a large recreation room, second fireplace, additional room with closet, full bath and laundry area. Situated on a corner lot with an attached 2-car garage, this home offers plenty of space and flexibility both upstairs and down. Come see the updates and all this home has to offer!
Property Features
Property Type: Residential - Single Family
Basement: Yes
Basement: Full, Heated, Walk-Out Access
Cooling: Heat Pump, Attic Fan
Fireplaces: 2
Garage: 2
Heating: Baseboard, Electric, Heat Pump
Home Style: Ranch
Lot Size: 0.29 Acres
Roof Type: Composition, Shingle
Stories: 1.0
Taxes: $3,264
Year Built: 1963
Feature Descriptions
Appliances: Dishwasher, Electric Cooking, Stove
Days on Site: 100
Exterior: Brick, Block
Exterior: Porch
Fireplace: Gas, Masonry, Wood Burning
Floor Features: Ceramic Tile, Laminate, Partially Carpeted, Wood
Formal Dining: Yes
Interior: Bedroom on Main Level, Bay Window, Ceiling Fan(s), Separate/Formal Dining Room, Eat-in Kitchen, En Suite Bathroom, Full Bath on Main Level, Fireplace, Laminate Counters, Bath in Primary Bedroom, Main Level Primary, Pantry
Laundry: Washer Hookup, Dryer Hookup
Lot: Corner Lot
Parcel#: 003-0315
Parking: Basement, Off Street, Oversized
Patio/Porch: Porch
Sewer: Public Sewer
Water: Public
Room Sizes
Additional Room: 26.8 x 14.6 Level - Basement
Laundry: 25.3 x 9.2 Level - Basement
Family Room: 25.0 x 17.5 Level - Basement
Bedroom 3: 13.6 x 11.8 Level - First
Bedroom 2: 14.9 x 11.7 Level - First
Primary Bedroom: 16.2 x 13.8 Level - First
Sitting Room: 13.11 x 7.2 Level - First
Kitchen: 12.4 x 14.0 Level - First
Dining Room: 12.4 x 10.7 Level - First
Living Room: 26.4 x 15.1 Level - First
Foyer: 11.8 x 6.0 Level - First
Local Schools
High School: Hopewell
Middle School: Carter G. Woodson
Elementary School: Dupont
Listed By / Shown By
Listed By
Agency Name: Ingram & Associates-Hopewell
Agency Contact: hopewell@ingramhomes.com
Shown By
Agent Name: Delta Test
Agent Phone:
Agency Title: Napier Realtors ERA

Estimate Your Payment
Estimated Payment
$ 1,228.55 per month $845.72 Principal & Interest $272.00 Property Tax $110.83 Homeowner's Insurance