

Delta Test
BEDS3
BATHS2 full
SQUARE FEET1,508
MLS#2628135
STATUSActive
PROPERTY TYPEResidential - Single Family
Property Description
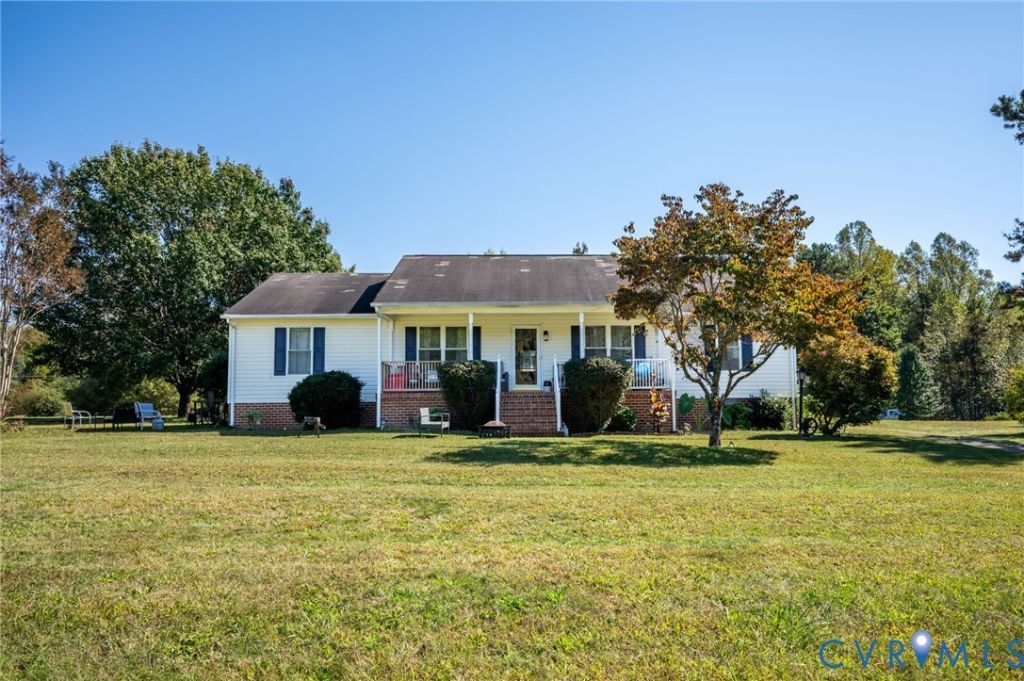
Welcome to 3301 Hadensville-Fife Road, a charming 1,508-square-foot ranch-style home set on a sprawling 4.5-acre parcel in peaceful Goochland County! Offering serene country living with plenty of space to stretch out, this 3-bedroom, 2-full-bathroom single-story residence boasts wonderful curb appeal with its cheerful exterior, welcoming front porch, and long drive. Inside, you will find an inviting layout featuring hardwood, laminate, and carpet flooring, a bright dining area, an eat-in kitchen, and a main-floor primary bedroom complete with a walk-in closet. Outdoors, the expansive property features a vast backyard bordered by mature trees at the rear, a sunny deck ideal for outdoor dining or relaxation, a detached storage shed, and a convenient carport. Additional highlights include a conventional septic system, private well water, propane heat pump, pull-down attic access, and no HOA fees or restrictive covenants. Zoned for Goochland County Public Schools-including Byrd Elementary, Goochland Middle, and Goochland High-this private rural retreat delivers timeless single-level living amidst natural beauty. Handyman special. List price reflects needed upgrades and repairs- refrigerator, washer and dryer do not convey.
Property Features
Property Type: Residential - Single Family
Basement: Crawl Space
Cooling: Central Air
Heating: Heat Pump, Propane
Home Style: Ranch
Lot Size: 4.85 Acres
Roof Type: Shingle
Stories: 1.0
Taxes: $1,558
Year Built: 1999
Feature Descriptions
Appliances: Electric Water Heater, Stove
Days on Site: 9
Door Features: Sliding Doors
Exterior: Brick, Drywall, Frame, Vinyl Siding
Exterior: Deck, Porch, Unpaved Driveway
Floor Features: Carpet, Laminate, Wood
Interior: Dining Area, Eat-in Kitchen, High Speed Internet, Wired for Data, Walk-In Closet(s)
Laundry: Washer Hookup, Dryer Hookup
Parcel#: 18-6-0-2-0
Parking: Carport, Driveway, Unpaved
Patio/Porch: Deck, Porch
Sewer: Septic Tank
Water: Well
Local Schools
High School: Goochland
Middle School: Goochland
Elementary School: Byrd
Listed By / Shown By
Listed By
Agency Name: Keeton & Co Real Estate
Shown By
Agent Name: Delta Test
Agent Phone:
Agency Title: Napier Realtors ERA

Estimate Your Payment
Estimated Payment
$ 884.88 per month $667.56 Principal & Interest $129.83 Property Tax $87.49 Homeowner's Insurance