

Delta Test
BEDS5
BATHS4 full 1 partial
SQUARE FEET3,497
MLS#2603468
STATUSActive
PROPERTY TYPEResidential - Single Family
SUBDIVISIONStonehouse
Property Description
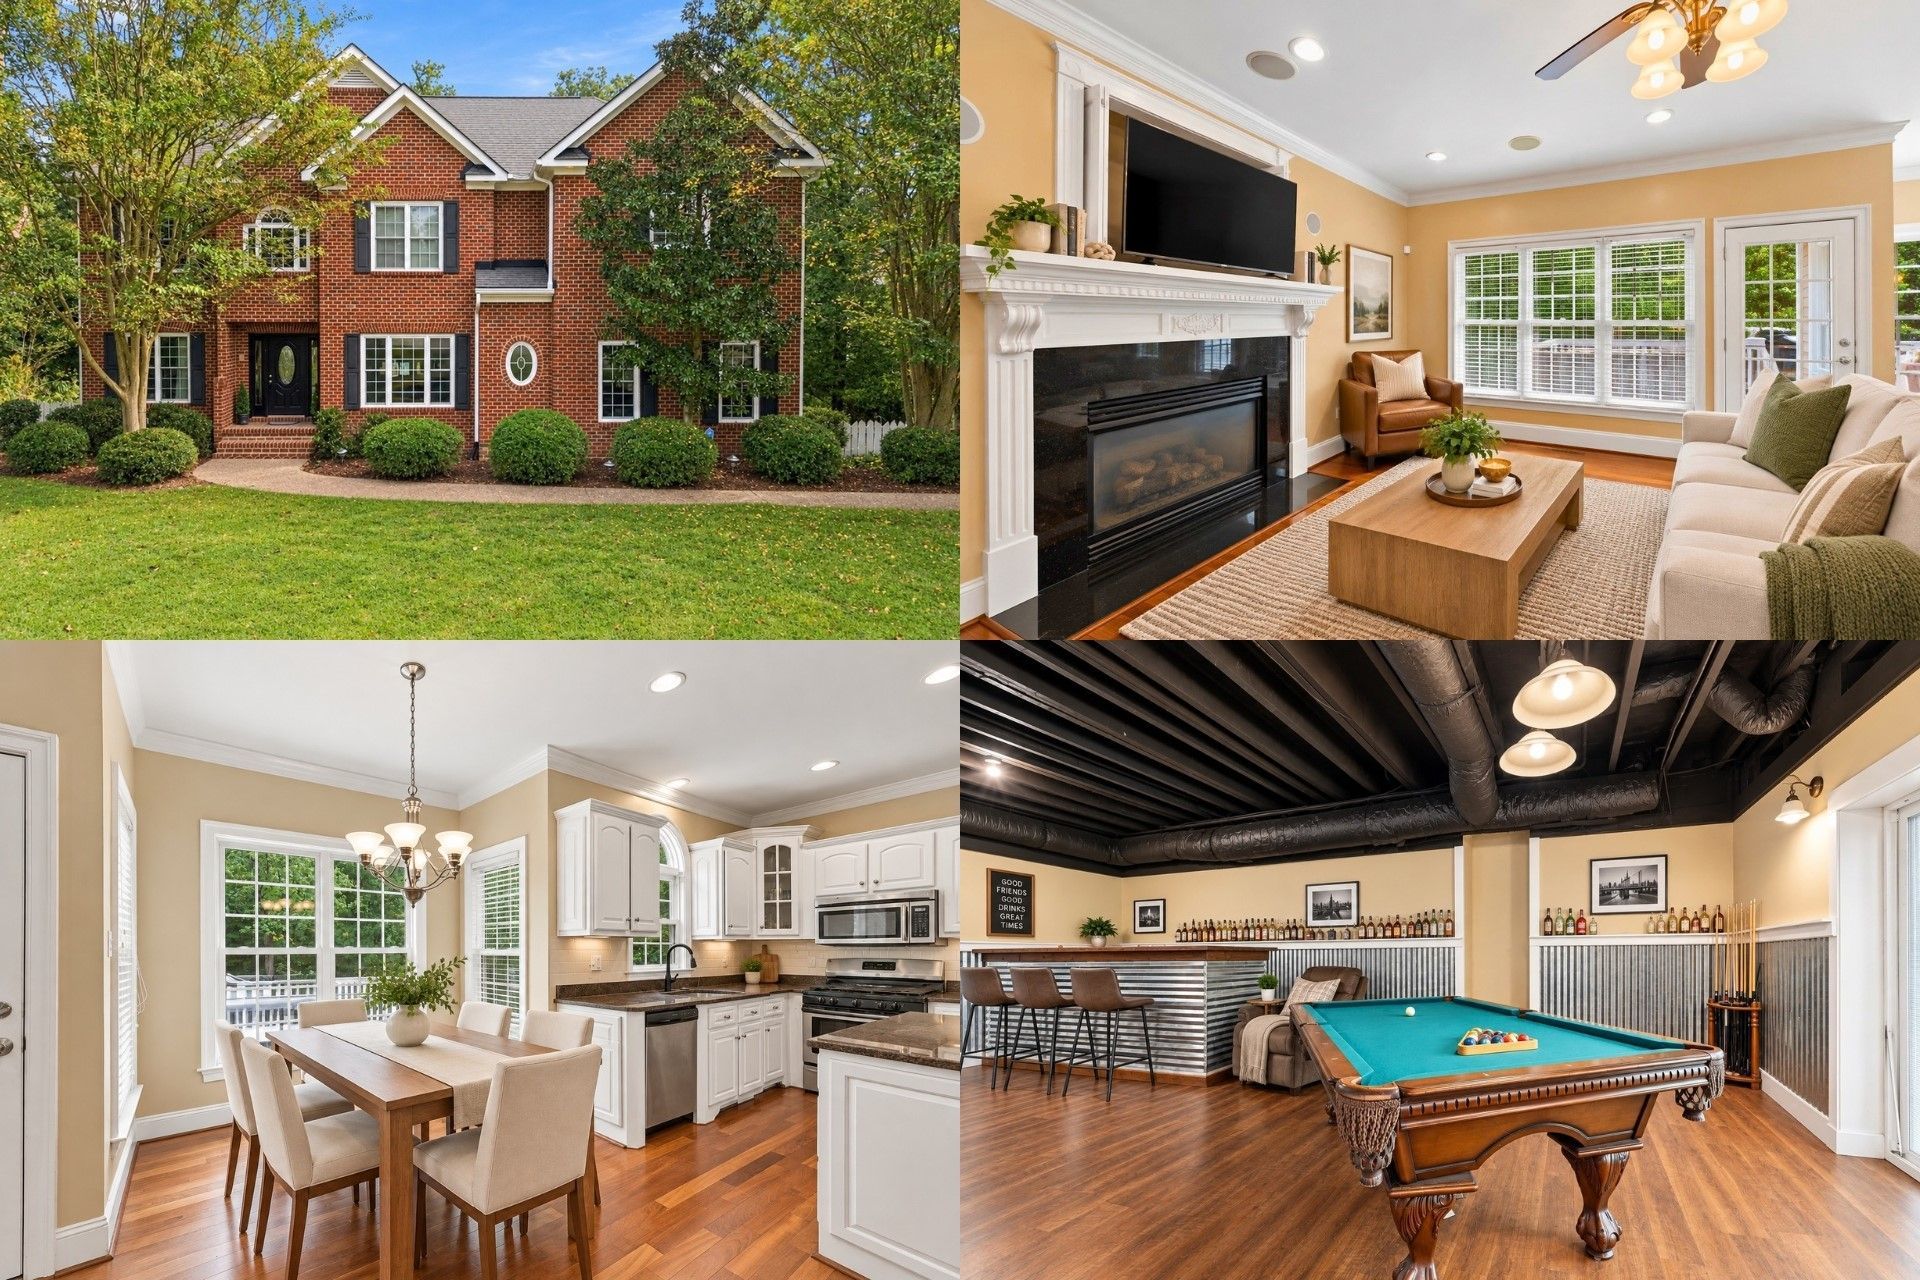
Tucked away on a quiet cul-de-sac in the gated Hollow Oak at Stonehouse community, this custom-built home offers space, privacy & character. Set on over 1/2 acre with a wooded backdrop, it offers a peaceful retreat in an amenity-rich community. Inside, timeless details include mahogany flooring, crown molding, wainscoting, chair rail, wide baseboards & an elegant tray cove ceiling in the dining room. Natural light fills the living spaces, while the family room with gas fireplace creates an inviting setting for relaxing & entertaining. The kitchen features generous cabinetry, stainless steel appliances, gas cooktop, ample workspace & breakfast area overlooking the backyard. Upstairs, the primary suite offers a large walk-in closet & bath with marble flooring, soaking tub, separate shower & dual vanities. Three additional bedrooms provide flexibility for family, guests or office space. The finished lower level adds approximately 1,000 square feet with an additional bedroom & full bath, media room & family/rec room, perfect for movie nights, entertaining, a home gym or multi-generational living. Outside, enjoy the 20' x 14' deck, wooded privacy, irrigation system & brick-paver retaining wall. Stonehouse amenities include a gated entrance, clubhouse, pool, tennis courts, golf, playgrounds, exercise facilities, security & more. Convenient access to I-64, shopping, dining, schools, hospitals & entertainment keeps everyday essentials close. With custom details, flexible living spaces & a private setting, this home offers comfort, character & room to enjoy life. Some photos have been virtually staged. **Call to inquire about a 1% reduction in interest rate.
Property Features
Property Type: Residential - Single Family
Basement: Other
Cooling: Central Air, Zoned
Fireplaces: 1
Garage: 2 car attached
Heating: Forced Air, Natural Gas, Zoned
Home Style: Transitional
Lot Size: 0.56 Acres
Roof Type: Asphalt, Shingle
Stories: 3.0
Taxes: $4,722
Year Built: 2005
Amenities
Ceiling Fan(s)
Separate/Formal Dining Room
Granite Counters
In-Law Floorplan
Kitchen Island
Pantry
Walk-In Closet(s)
Feature Descriptions
Appliances: Dryer, Dishwasher, Electric Water Heater, Gas Cooking, Disposal, Microwave, Range, Refrigerator, Washer
Days on Site: 50
Exterior: Brick, Frame
Fireplace: Gas
HOA Fee: 167/ Monthly
Parcel#: 05-1-09-0-0046
Parking: Attached, Garage
Parking Notes: Attached, Garage
Sewer: Public Sewer
Water: Public
Room Sizes
Bedroom 5: 10.0 x 12.0 Level - Basement
Bedroom 4: 11.0 x 11.0 Level - Second
Bedroom 3: 11.0 x 11.0 Level - Second
Bedroom 2: 13.0 x 12.0 Level - Second
Primary Bedroom: 27.0 x 19.0 Level - Second
Dining Room: 12.0 x 15.0 Level - First
Living Room: 11.0 x 11.0 Level - First
Local Schools
High School: Lafayette
Middle School: Lois S Hornsby
Elementary School: D. J. Montague
Listed By / Shown By
Listed By
Agency Name: Keller Williams Realty
Agency Phone: (804) 282-5901
Shown By
Agent Name: Delta Test
Agent Phone:
Agency Title: Napier Realtors ERA

Estimate Your Payment
Estimated Payment
$ 2,155.56 per month $1,557.90 Principal & Interest $393.50 Property Tax $204.17 Homeowner's Insurance