

Delta Test
BEDS2
BATHS2 full
SQUARE FEET1,561
MLS#2630993
STATUSActive
PROPERTY TYPEResidential - Condominium
SUBDIVISIONHathaway Tower Condominiums
Property Description
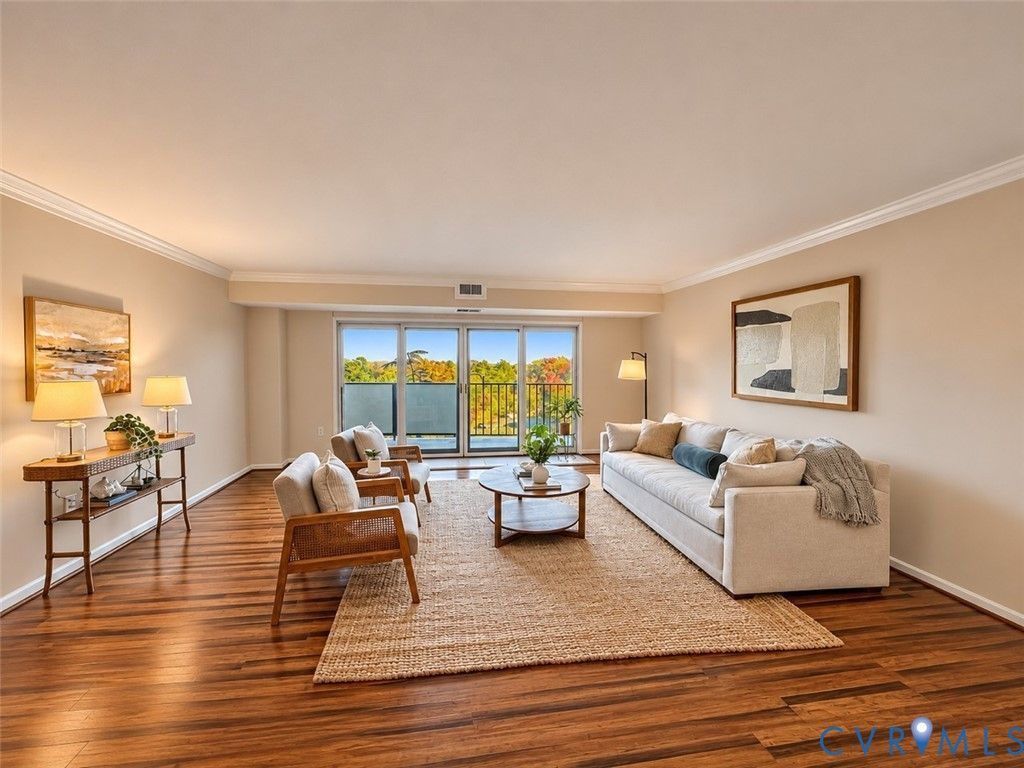
Welcome to Hathaway Tower Condo 704! This refreshed condo is move-in ready and offers the ease of low-maintenance living in a convenient Richmond location. Freshly painted, with newer Pella sliding doors overlooking the Stratford Hills skyline and newer HVAC, much of the updating has already been done for you! The spacious living room flows into a formal dining area, while the efficient kitchen features a newer dishwasher, smooth-top range and microwave. The primary suite offers a generous walk-in closet and updated ensuite bath. A second bedroom, with sliding doors to the balcony, makes an ideal home office or guest retreat. You'll also appreciate the stackable washer and dryer and updated walk-in shower in the hall bath. Enjoy easy access to the James River Park, an abundance of popular Richmond restaurants, and plenty of grocery options nearby. Come experience the convenience of Hathaway Tower living. Could this be the one?
Property Features
Property Type: Residential - Condominium
Basement: Garage Access
Cooling: Central Air
Fenced: Yes
Garage: 4
Heating: Electric, Forced Air
Home Style: High Rise, Mid-Century Modern
Lot Size: 0.04 Acres
Roof Type: Composition, Flat
Stories: 1.0
Taxes: $3,192
Year Built: 1972
Feature Descriptions
Days on Site: 1
Door Features: Sliding Doors
Exterior: Brick, Concrete, Stone
Fencing: None
Floor Features: Bamboo, Tile
HOA Fee: 1366/ Monthly
Interior: Bedroom on Main Level, Dining Area, Bath in Primary Bedroom, Main Level Primary, Walk-In Closet(s)
Lot: Landscaped
Parcel#: C004-0544-076
Parking: Assigned, Covered, Direct Access, Off Street
Pool Features: Fenced, In Ground, Pool
Sewer: Public Sewer
Special View Info: City
Water: Public
Room Sizes
Bedroom 2: 17.10 x 15.2 Level - First
Primary Bedroom: 16.8 x 15.4 Level - First
Living Room: 19.9 x 18.0 Level - First
Dining Room: 12.5 x 8.6 Level - First
Kitchen: 10.0 x 8.0 Level - First
Local Schools
High School: Huguenot
Middle School: Thompson
Elementary School: Southampton
Listed By / Shown By
Listed By
Agency Name: Long & Foster REALTORS
Agency Contact: (804) 980-1249
Shown By
Agent Name: Delta Test
Agent Phone:
Agency Title: Napier Realtors ERA

Estimate Your Payment
Estimated Payment
$ 968.31 per month $620.93 Principal & Interest $266.00 Property Tax $81.38 Homeowner's Insurance