

Delta Test
BEDS3
BATHS3 full 1 partial
SQUARE FEET2,064
MLS#2627543
STATUSActive
PROPERTY TYPEResidential - Townhouse
SUBDIVISIONPemberton Oaks Townhouses
Property Description
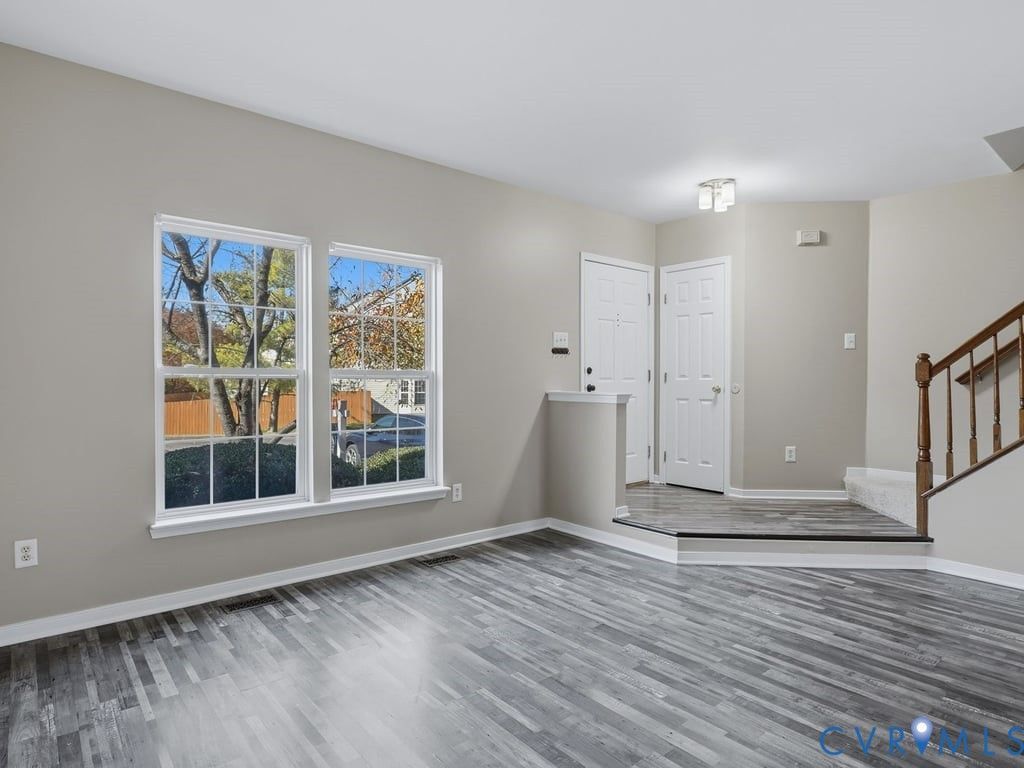
Welcome home to this spacious 3-bedroom, 3-full-bath, 1-half-bath townhouse offering a fresh, updated interior and room to spread out across multiple levels! Fresh paint throughout, fresh carpeting, and updated light fixtures create a bright, inviting feel from the moment you enter. The main living area features attractive wood-look flooring, generous natural light, and an easy flow into the dining area and kitchen-perfect for everyday living and entertaining. The kitchen shines with new Quartz countertops, a brand-new stove and microwave, ample cabinetry, stainless steel appliances, and a convenient peninsula with room for casual seating. Just beyond, a sun-filled dining space with large windows provides a welcoming spot to gather. Upstairs, the generously sized primary bedroom features a vaulted ceiling, plush carpeting, an en-suite bathroom, and a walk-in closet with built-in shelving. Additional bedrooms offer flexible space for guests, a home office, or hobbies, while the home's three full bathrooms and convenient half bath add everyday practicality. The full basement expands your options with a comfortable recreation or gathering area, cozy fireplace, and access to the outdoors. A newly updated basement bathroom adds even more convenience and versatility to this level. Whether you're envisioning movie nights, a game room, workout space, or a quiet retreat, there's plenty of room to make it your own. Step outside onto the spacious elevated deck, perfect for grilling, outdoor dining, or simply enjoying the peaceful wooded views. Below, the fenced backyard offers a private outdoor retreat with plenty of possibilities for relaxing or entertaining. With thoughtful updates already completed, comfortable living spaces, and a flexible floor plan, this townhouse brings together style, function, and room to grow. Move right in and enjoy!
Property Features
Property Type: Residential - Townhouse
Basement: Yes
Basement: Full, Walk-Out Access
Cooling: Electric, Heat Pump
Fenced: Yes
Fireplaces: 1
Heating: Electric, Heat Pump
Home Style: Row House, Two Story
Lot Size: 0.04 Acres
Roof Type: Composition, Shingle
Stories: 2.0
Taxes: $2,757
Year Built: 1997
Feature Descriptions
Appliances: Dryer, Dishwasher, Electric Cooking, Electric Water Heater, Microwave, Refrigerator, Stove, Water Heater, Washer
Association Amenities: Landscaping
Community Features: Common Grounds/Area, Home Owners Association
Exterior: Frame, Vinyl Siding
Fencing: Back Yard, Fenced, Privacy
Fireplace: Gas, Vented
Floor Features: Laminate, Partially Carpeted
HOA Fee: 146/ Monthly
Interior: Ceiling Fan(s), Dining Area, Eat-in Kitchen, Fireplace, High Ceilings, Bath in Primary Bedroom, Soaking Tub, Walk-In Closet(s)
Laundry: Washer Hookup, Dryer Hookup
Parcel#: 754-754-4280
Parking: Assigned
Patio/Porch: Deck
Security: Smoke Detector(s)
Sewer: Public Sewer
Water: Public
Room Sizes
Laundry: 13.6 x 13.7 Level - Basement
Recreation: 19.3 x 15.1 Level - Basement
Bedroom 3: 10.4 x 12.6 Level - Second
Bedroom 2: 8.7 x 8.11 Level - Second
Primary Bedroom: 16.5 x 15.1 Level - Second
Living Room: 15.10 x 10.7 Level - First
Dining Room: 9.3 x 9.3 Level - First
Kitchen: 9.8 x 11.3 Level - First
Family Room: 10.9 x 15.1 Level - First
Local Schools
High School: Tucker
Middle School: Quioccasin
Elementary School: Jackson Davis
Listed By / Shown By
Listed By
Agency Name: Boone Residential LLC
Shown By
Agent Name: Delta Test
Agent Phone:
Agency Title: Napier Realtors ERA

Estimate Your Payment
Estimated Payment
$ 1,130.29 per month $796.20 Principal & Interest $229.75 Property Tax $104.34 Homeowner's Insurance